About the Property
This is a home that feels a little like stepping between the pages of a favourite novel. Rich jewel-toned walls, shelves stacked with books, generous windows and a layout centred around a welcoming hallway give the property an abundance of character. It is a home with real personality, ready for whoever writes the next chapter.
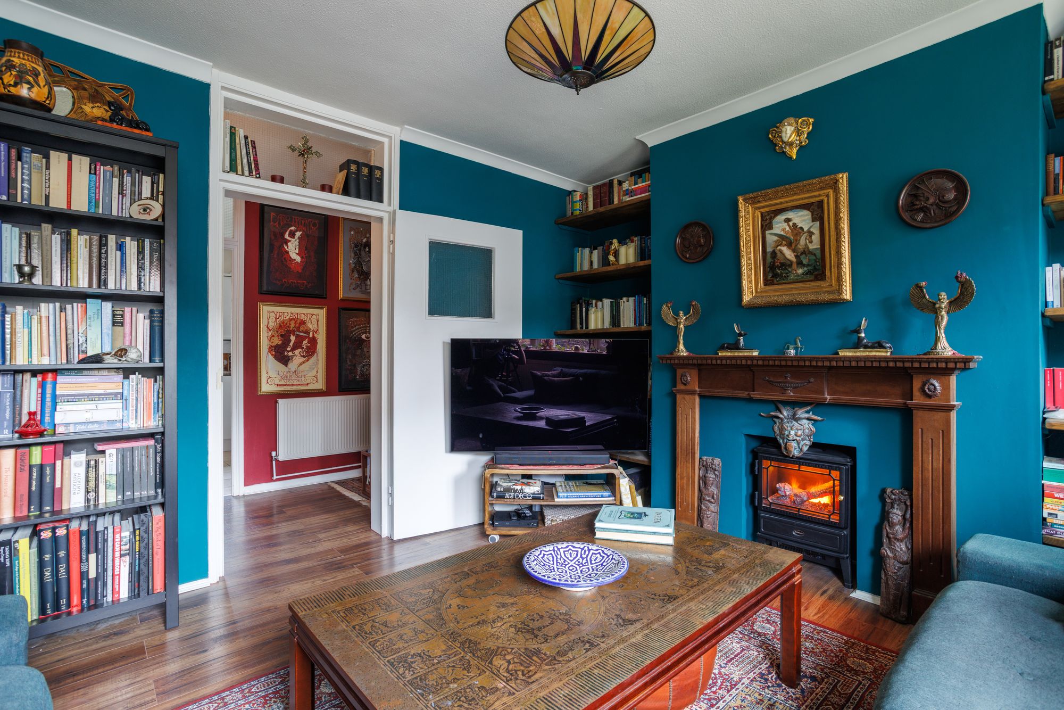
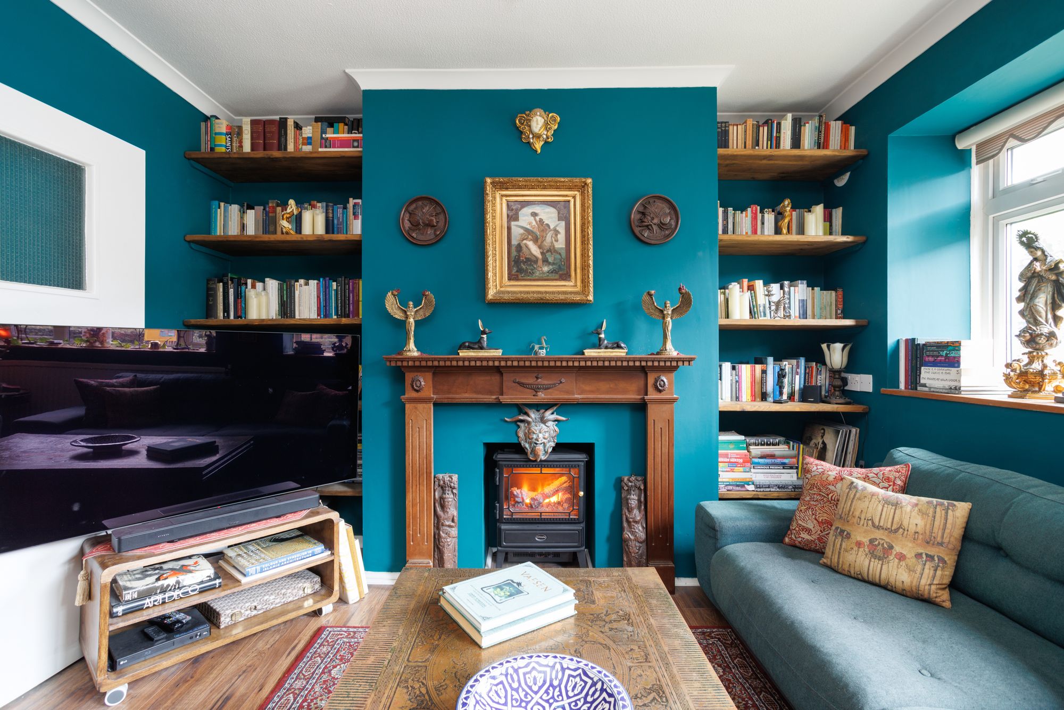
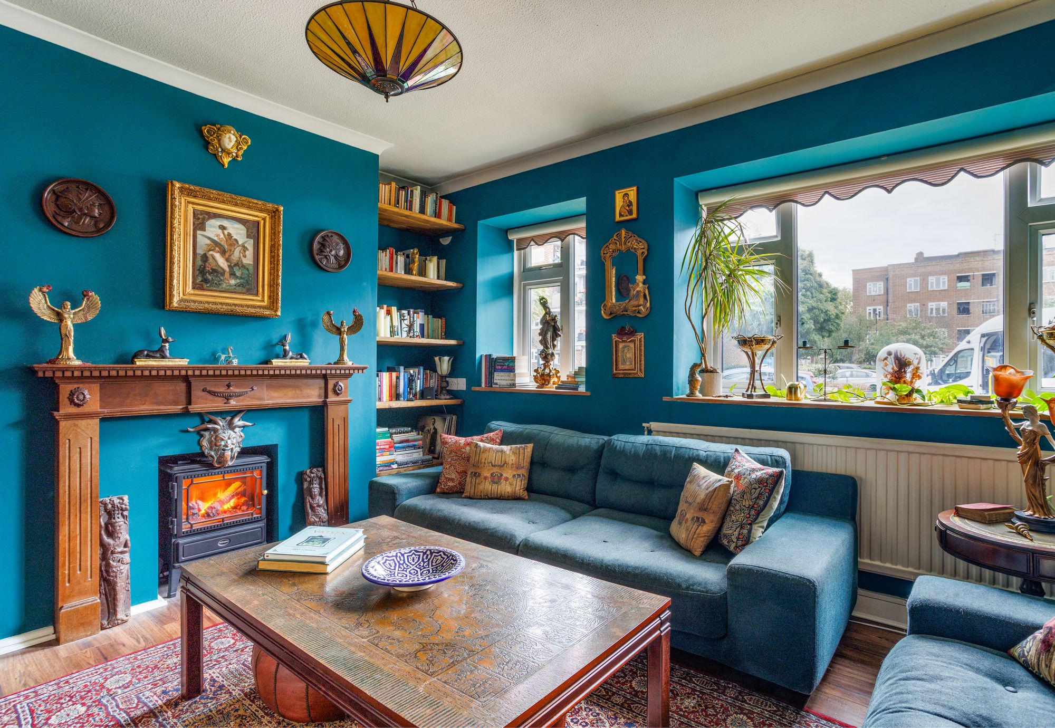
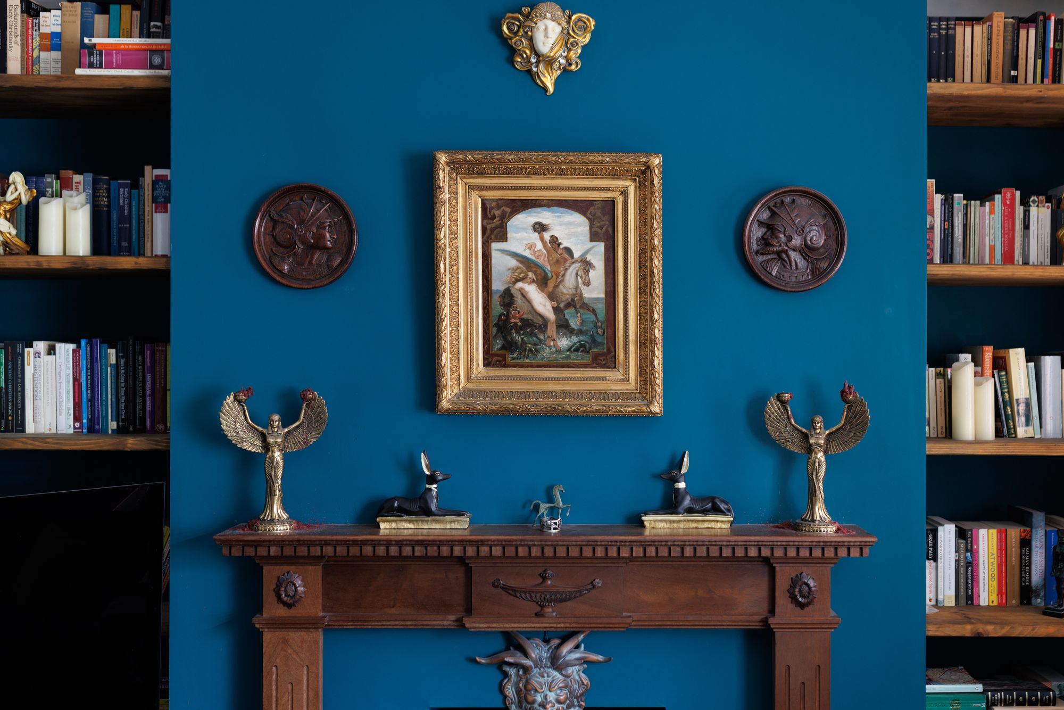
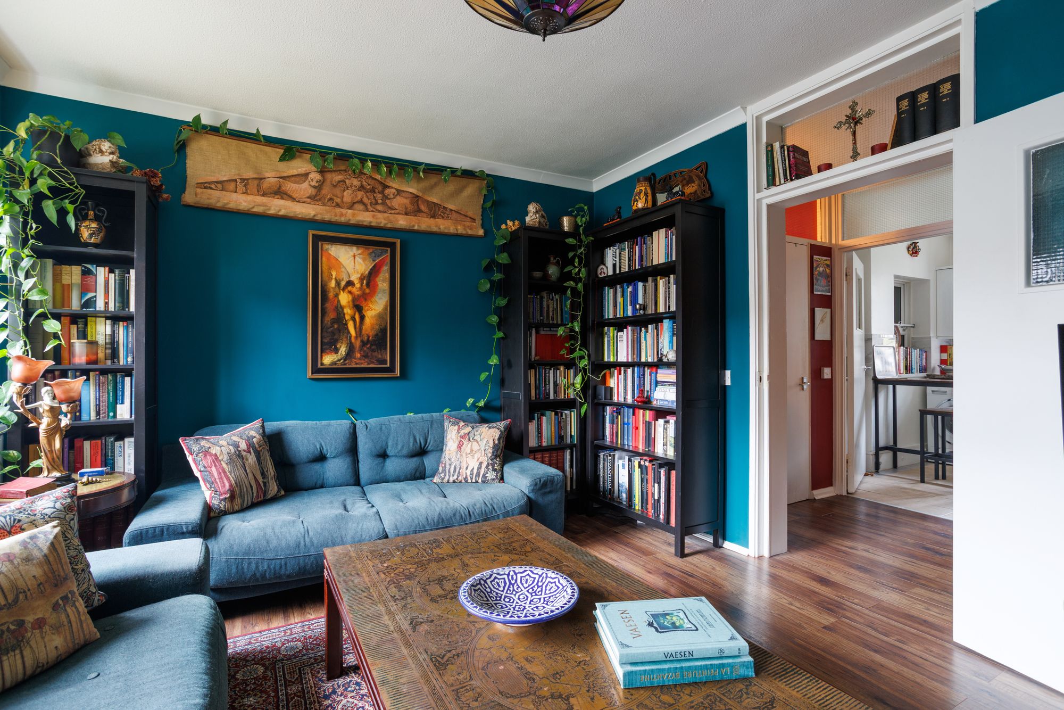
The reception room is the heart of the house. Painted in a deep peacock teal, it is a wonderfully atmospheric space arranged around a handsome carved timber mantelpiece and stove-style fire. Floating wooden shelves fill the alcoves on either side, while two generous windows flood the room with natural light and offer deep sills for plants and personal touches. There is ample space for two sofas, a proper coffee table and plenty of room to spare – the sort of room where a Sunday afternoon can disappear without anyone noticing.
The flat is entered through a useful vestibule, separated from the main hallway by a door and providing a discreet place for residents and guests to leave coats and shoes without them encroaching on the rest of the home.
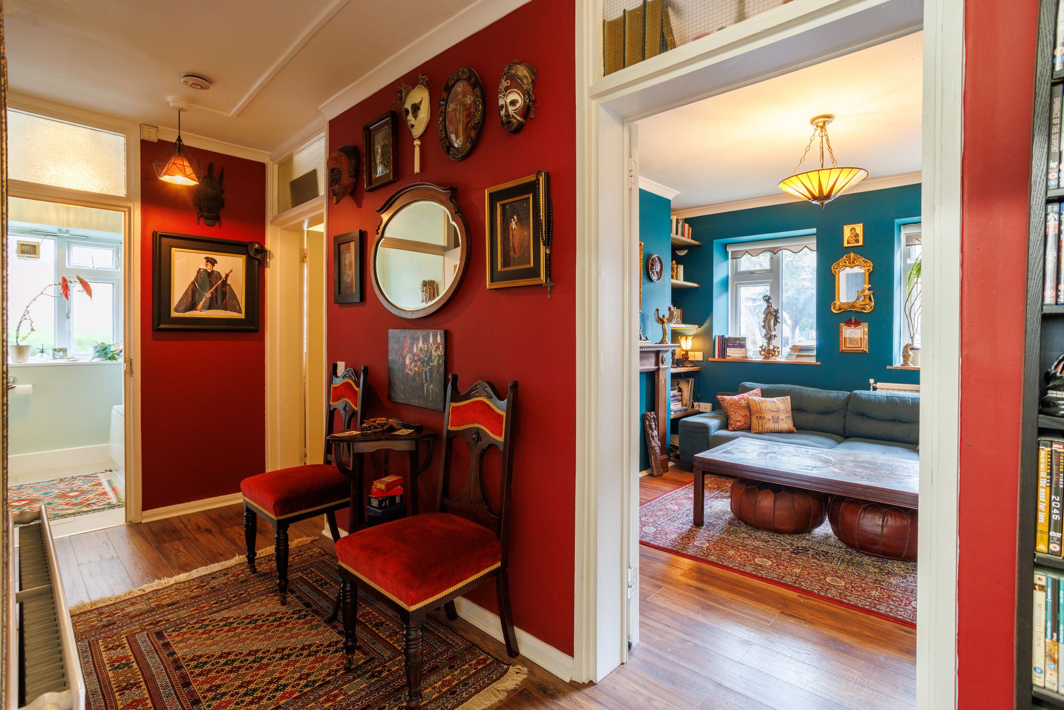
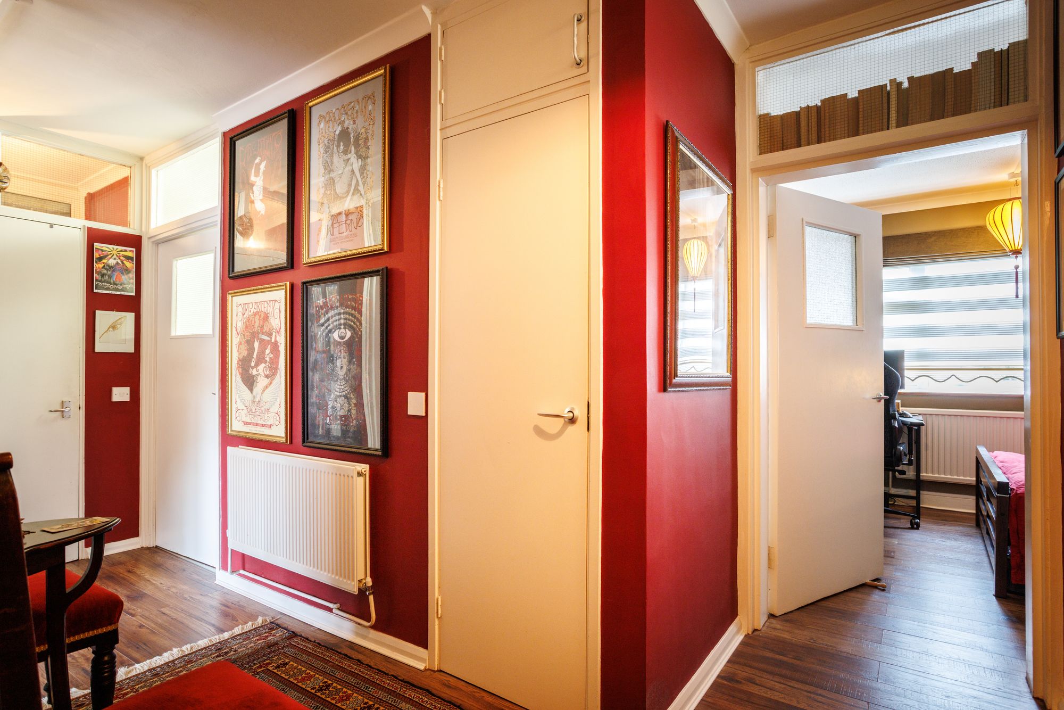
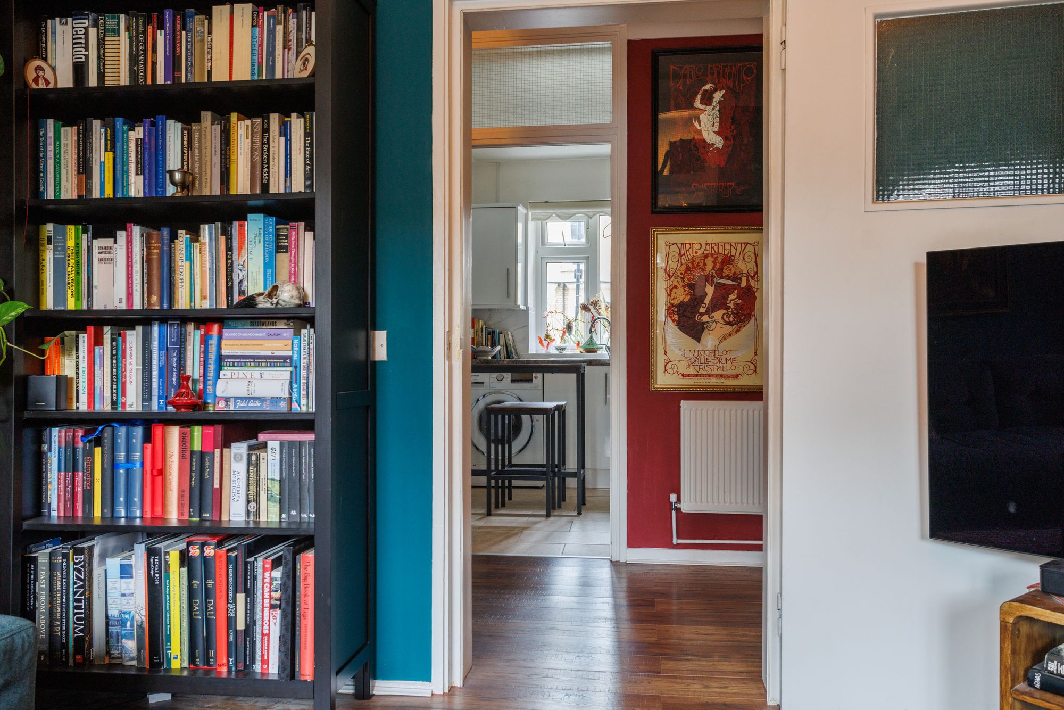
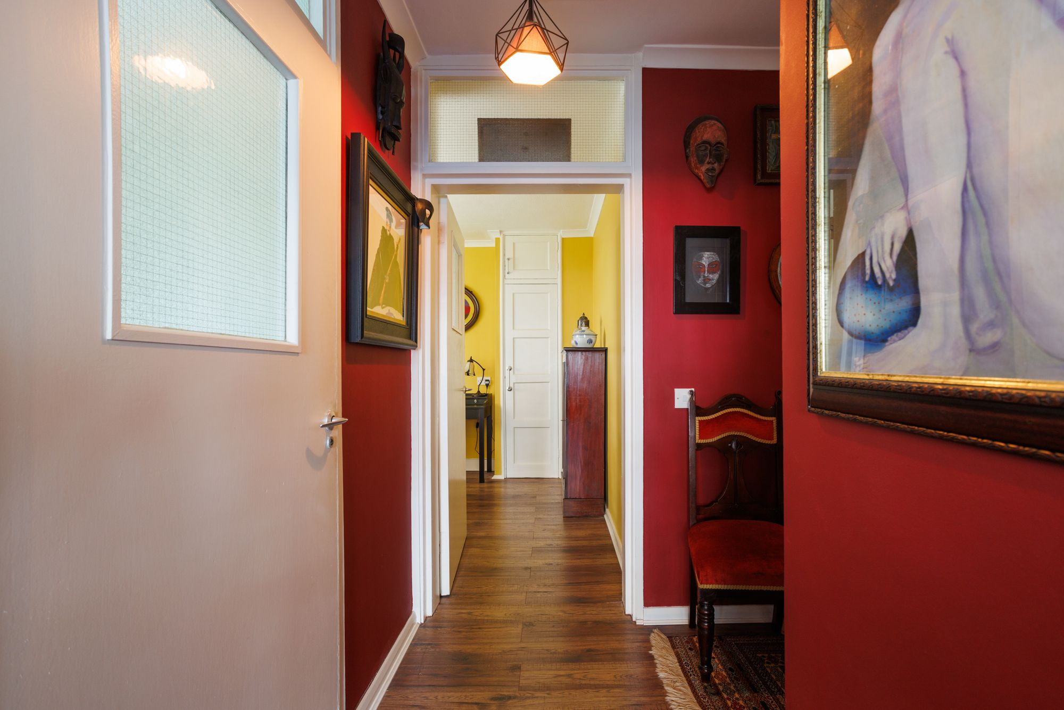
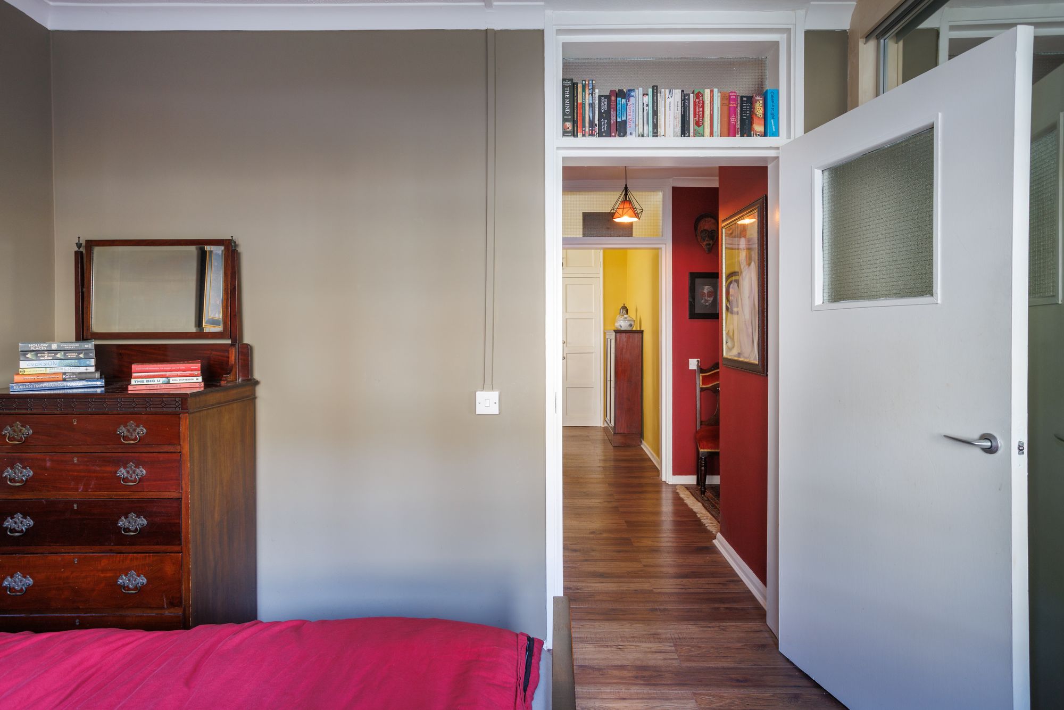
The warm crimson hallway connects each of the principal rooms and is illuminated by glazed transom panels above the doorways, an original feature that allows light to travel through the home. A large built-in storage cupboard provides further useful space for coats, cleaning equipment and larger household essentials.
Throughout the flat, the walls have been finished in high-quality Farrow & Ball and Paint & Paper Library paints, with a considered palette of rich, distinctive colours that gives each room its own character.
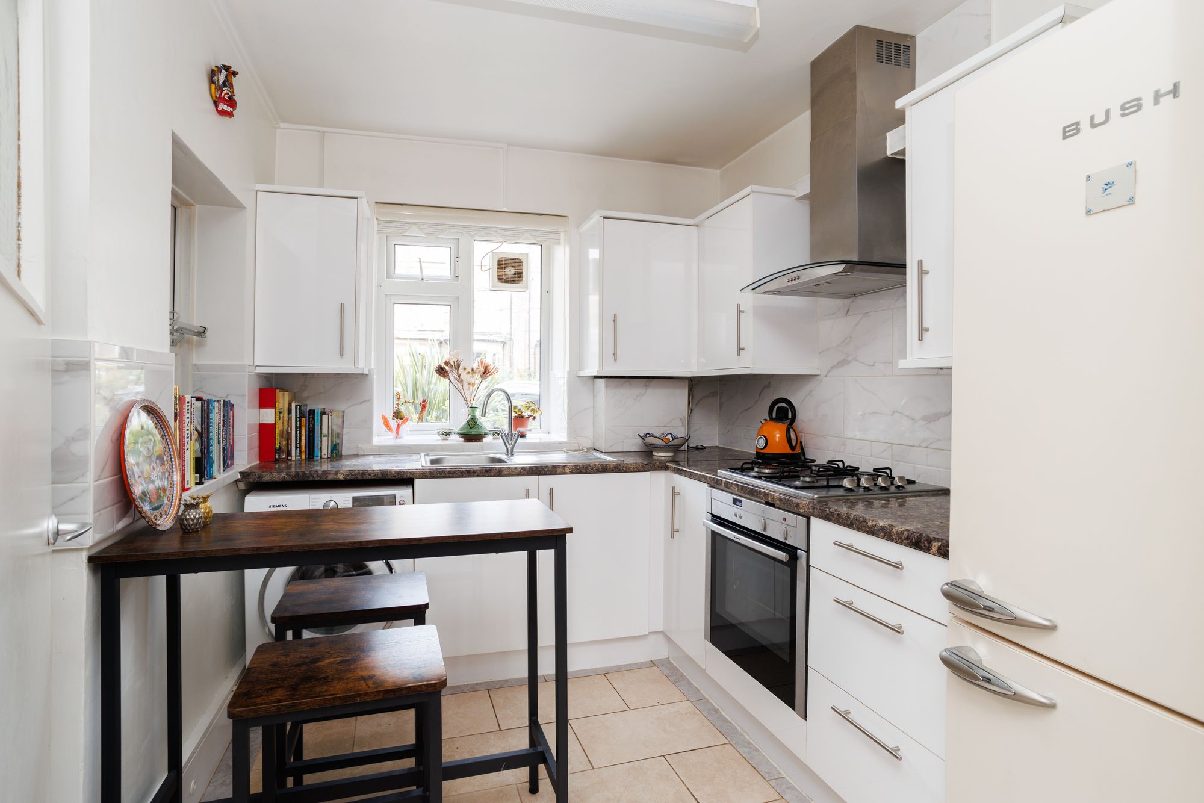
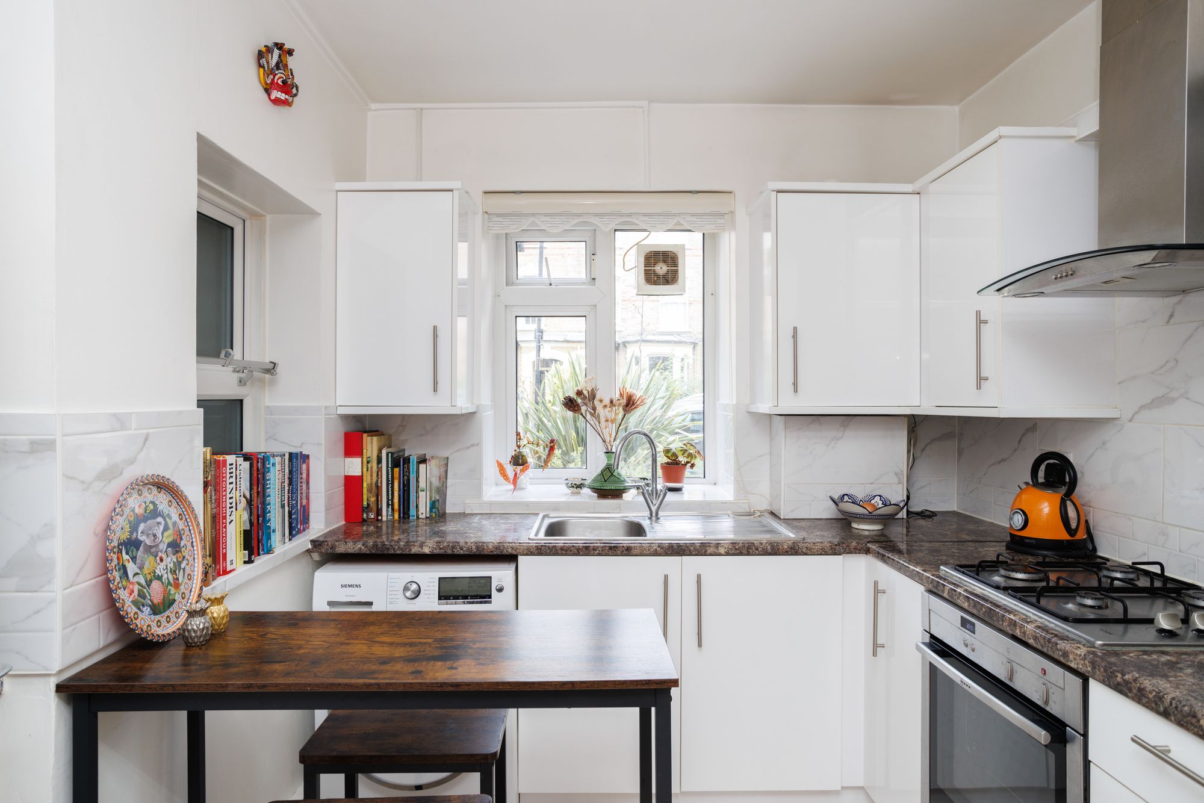
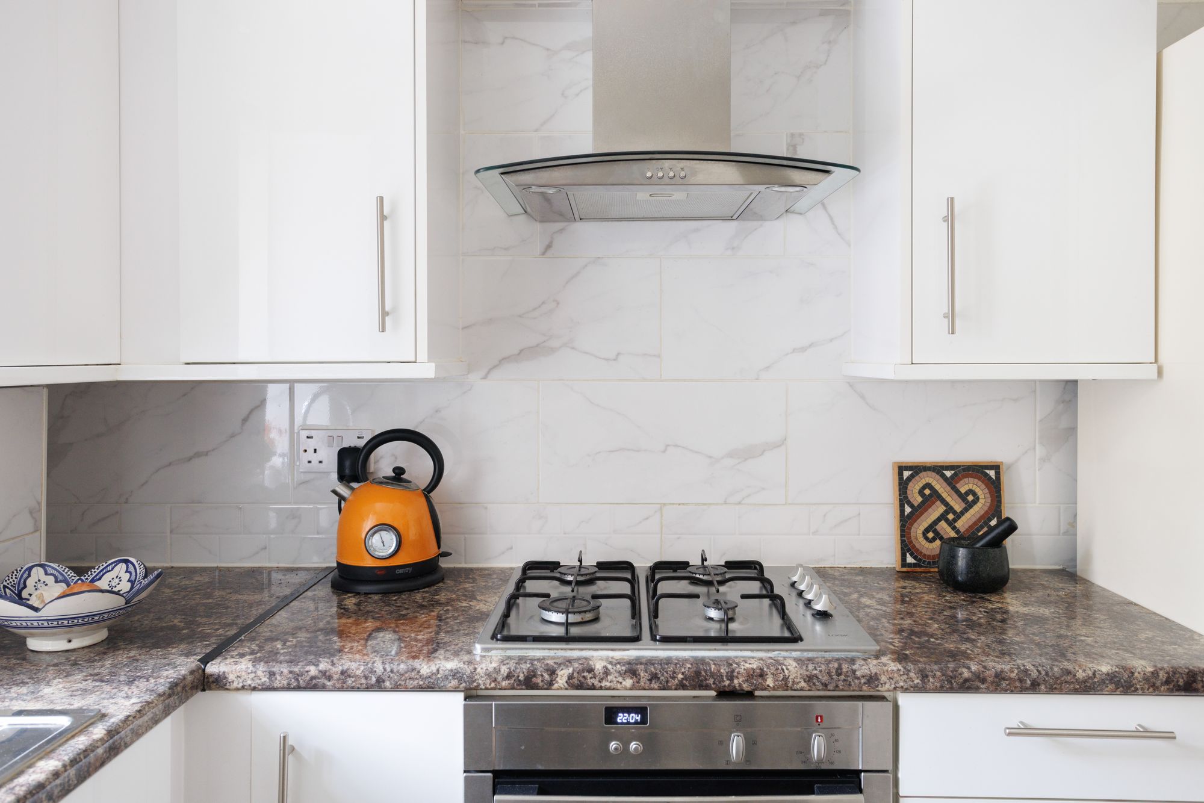
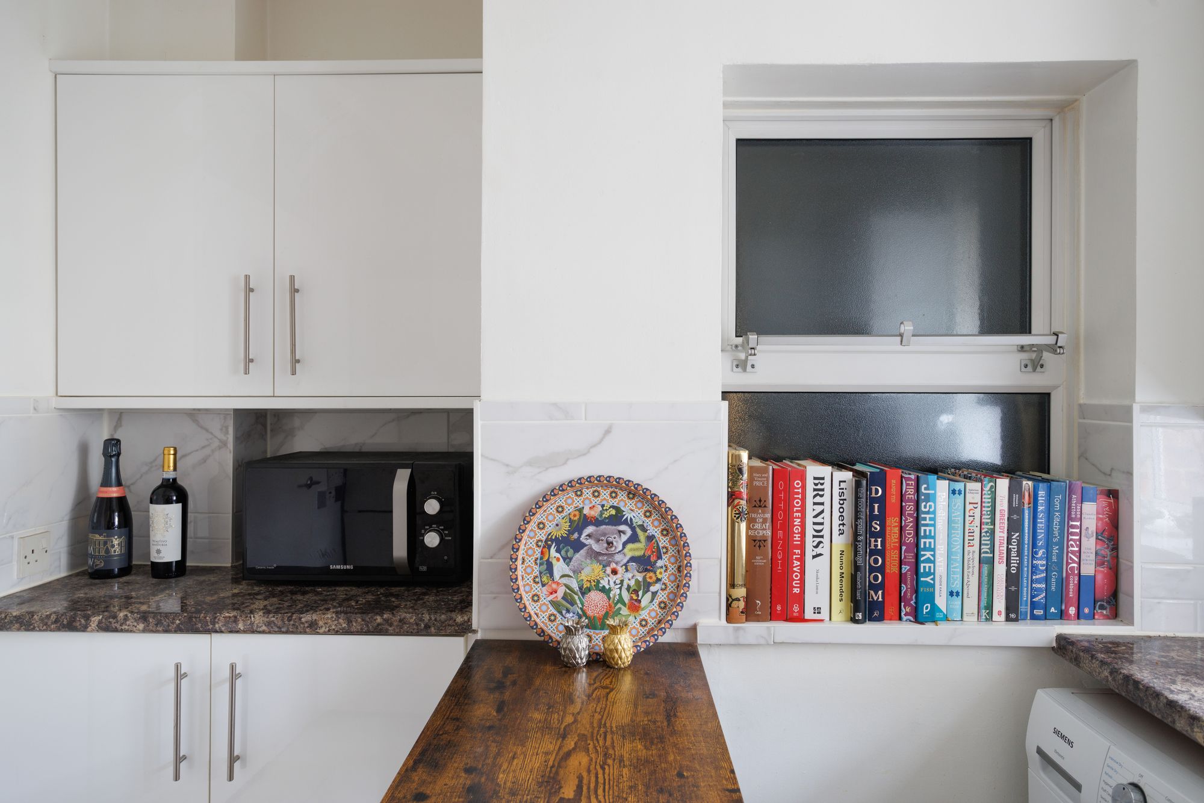
The kitchen is bright, clean and ready to use, with glossy white cabinetry, stone-effect worktops and marble-effect wall tiling. It is equipped with a four-burner gas hob, stainless steel chimney extractor, built-in electric oven, Siemens washing machine and freestanding Bush fridge freezer. A window above the sink looks onto greenery, while there is space for a small breakfast table – perfect for a morning coffee.
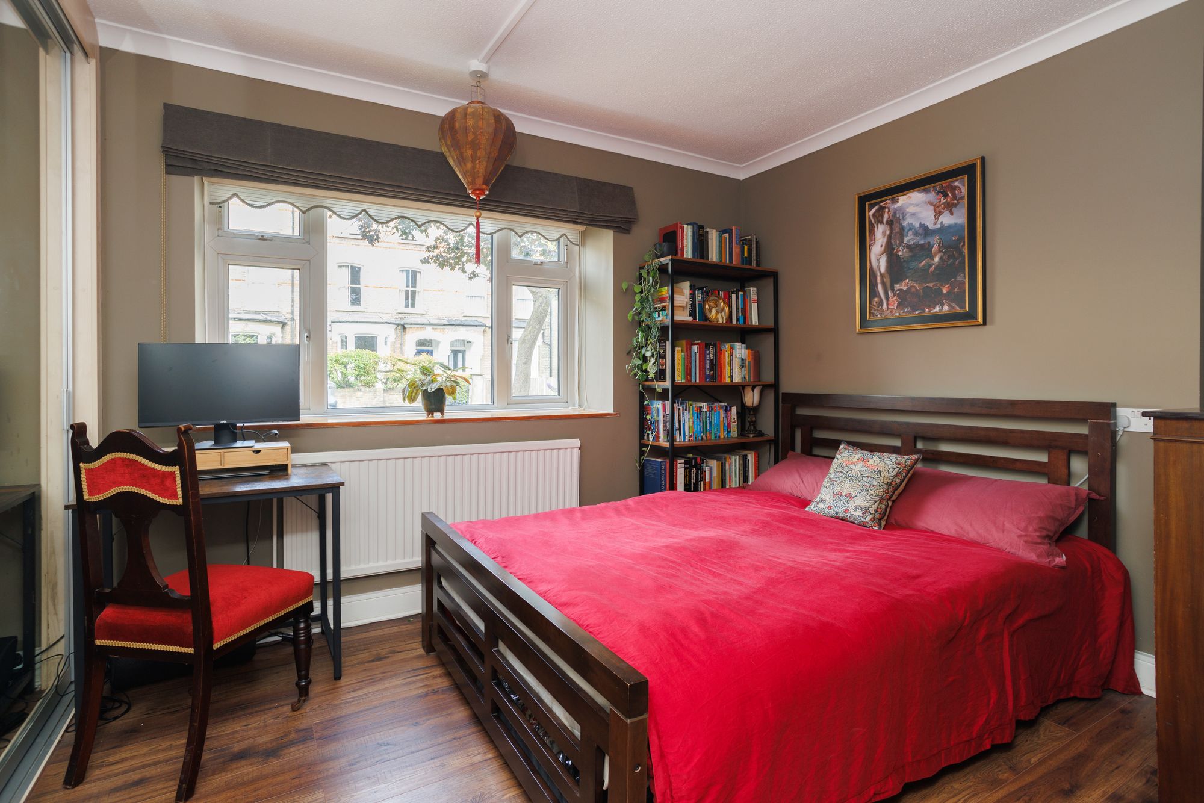
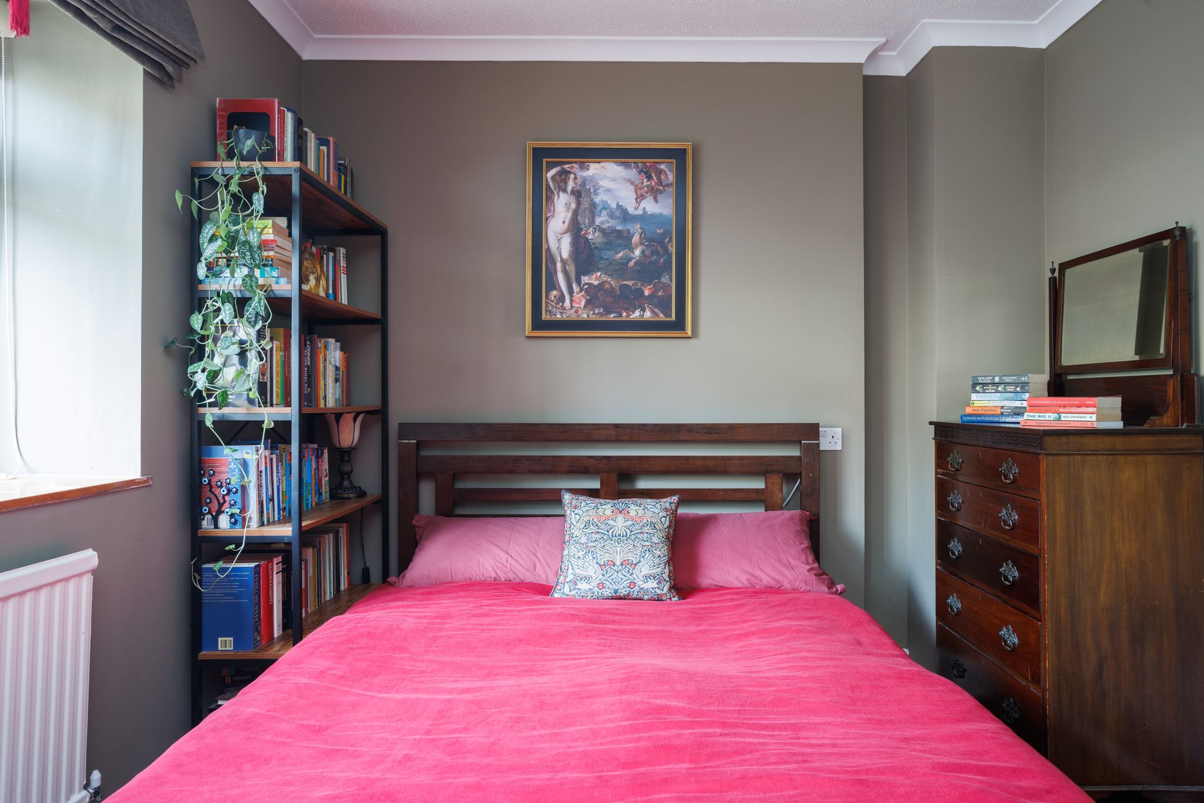
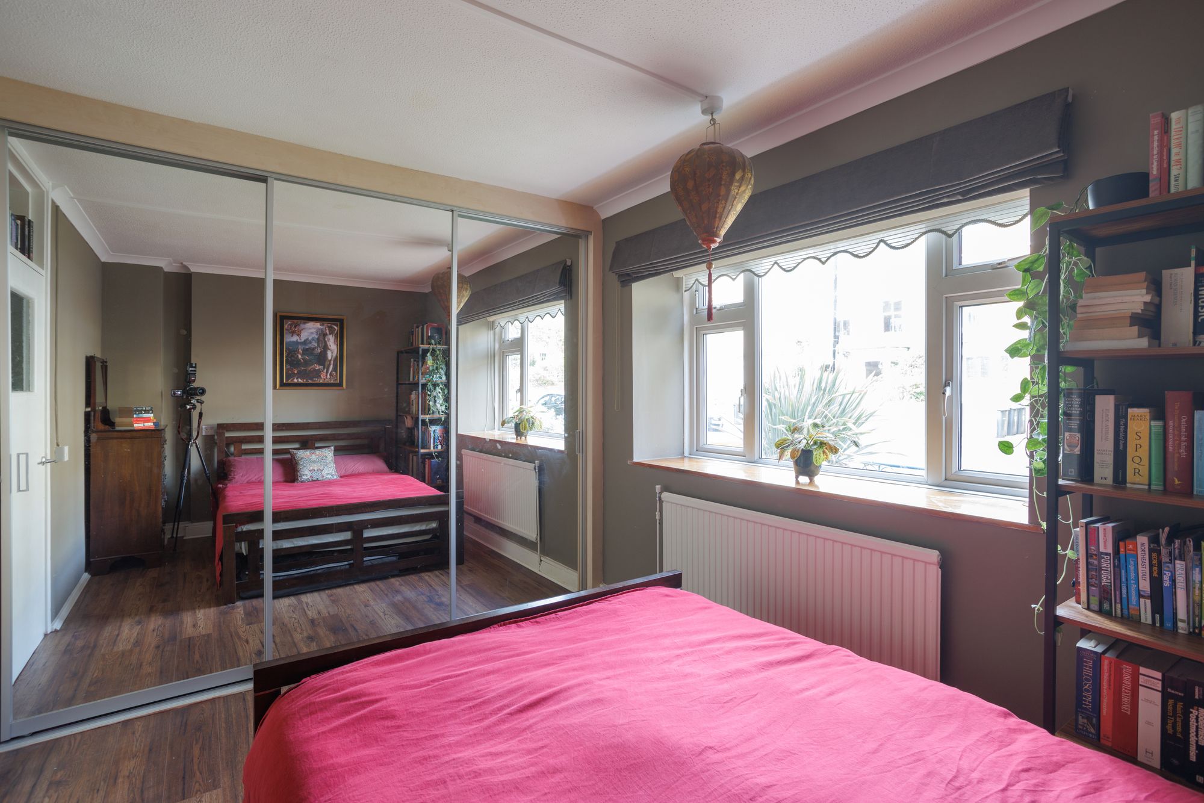
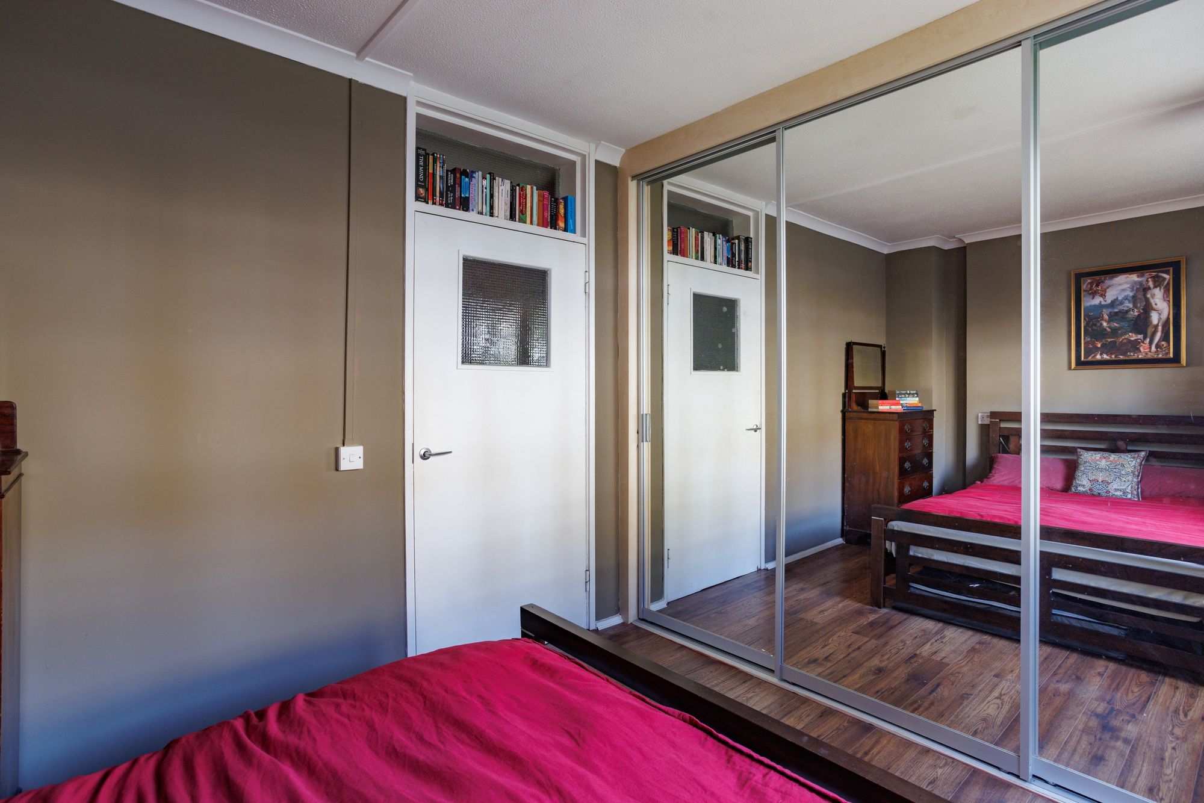
The principal bedroom is finished in a calm mushroom tone and features a wide window and an exceptionally generous wall of mirrored sliding wardrobes, providing storage on a scale that comfortably accommodates several wardrobes’ worth of clothes while reflecting the natural light around the room.
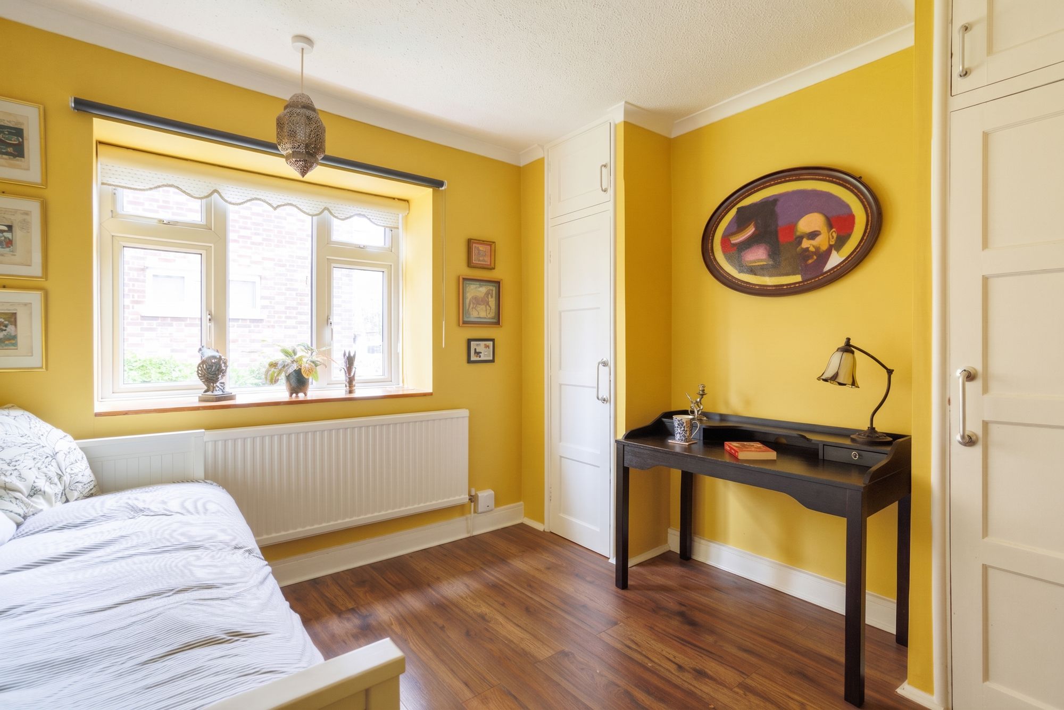
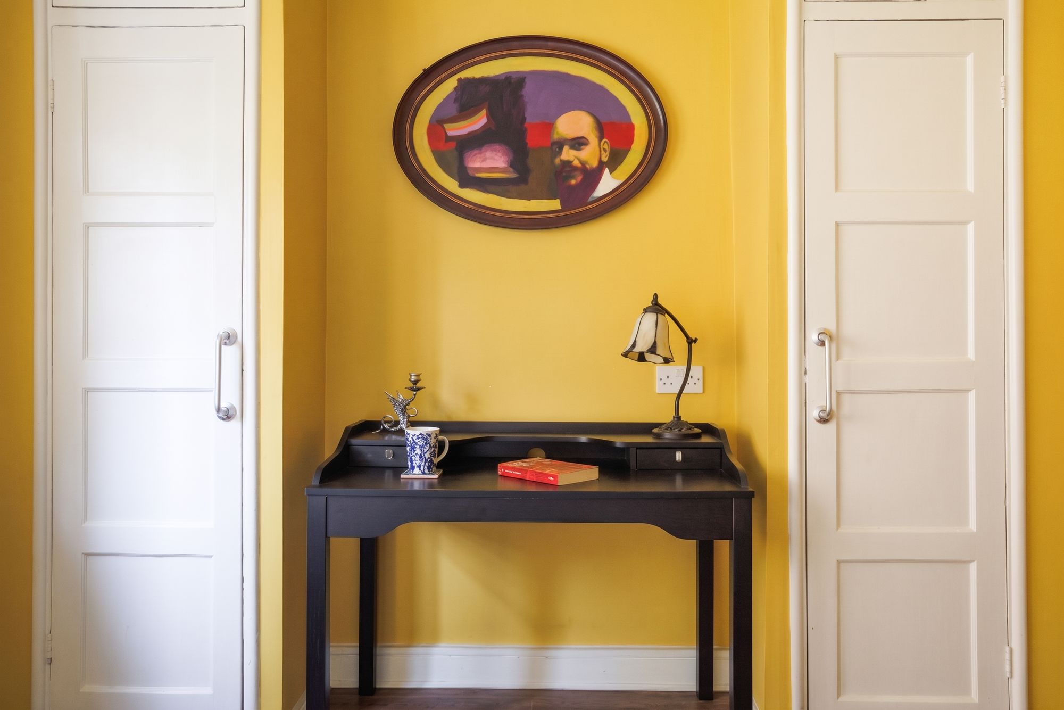
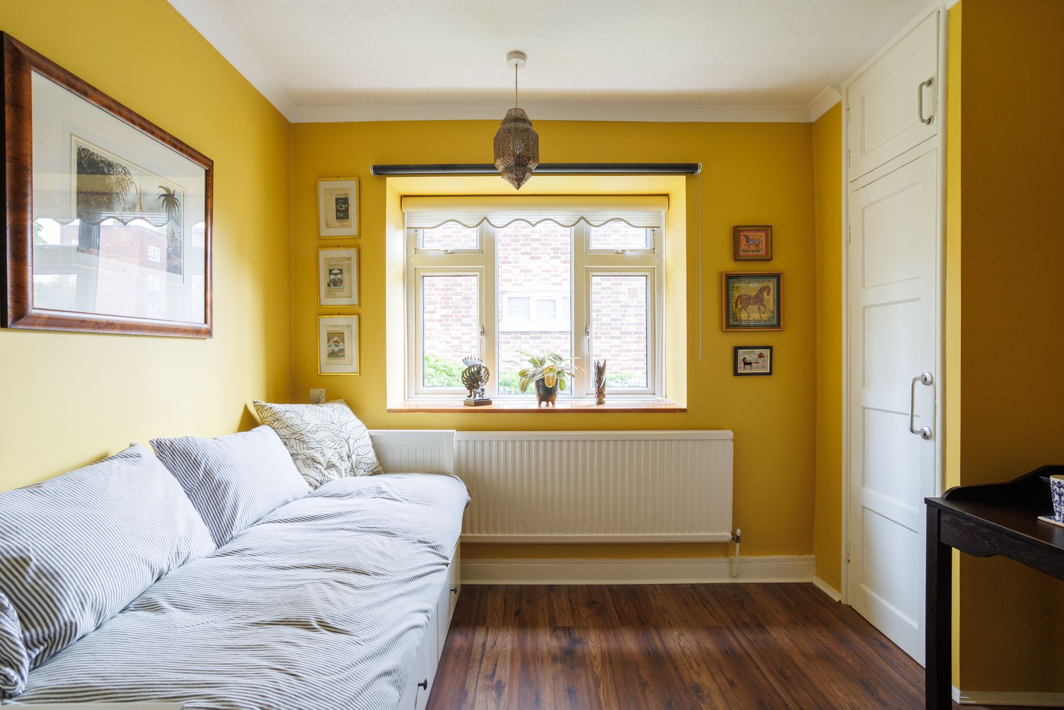
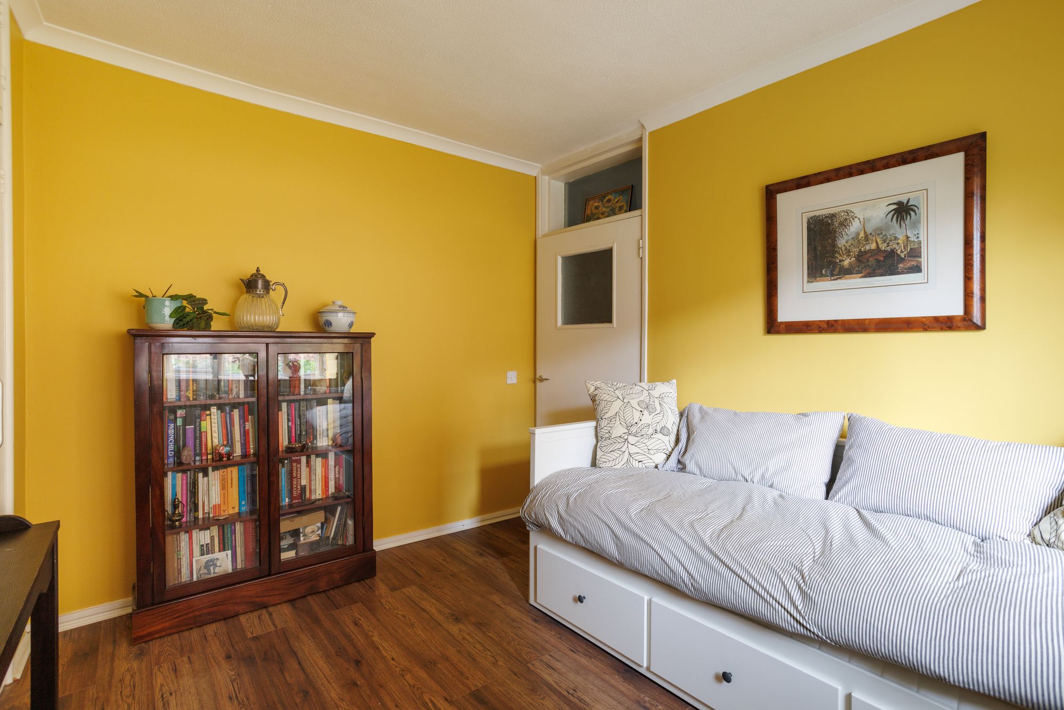
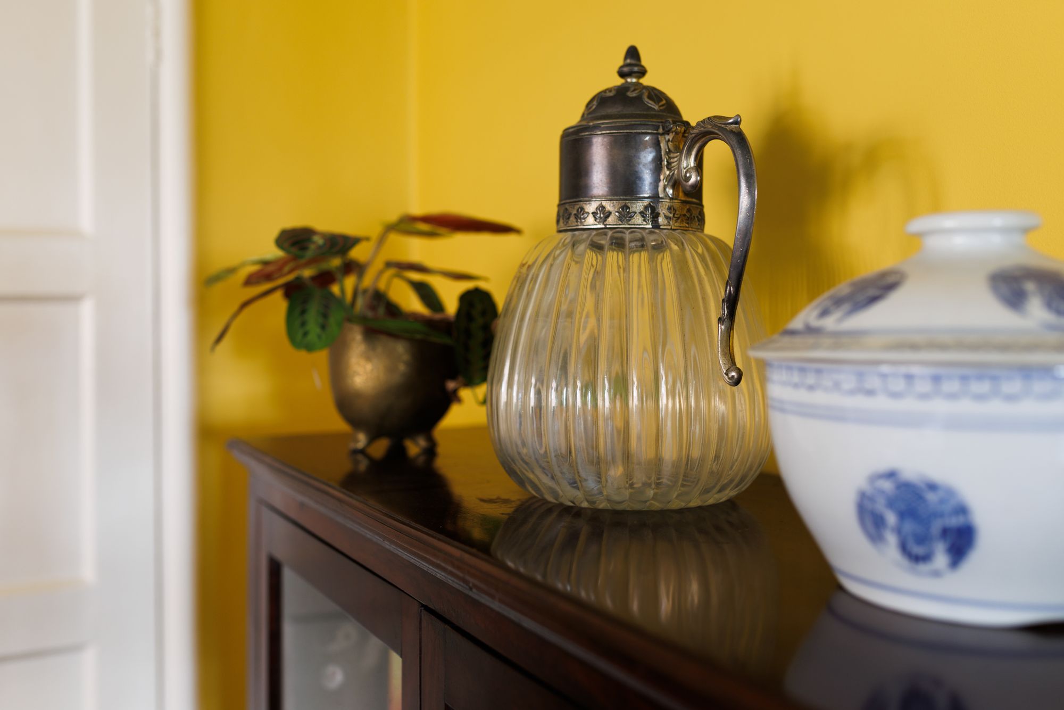
The second bedroom is painted a cheerful sunshine yellow, with two built-in cupboards framing a useful nook for a desk. Currently arranged as a guest bedroom and study, it would work equally well as a nursery, dressing room or home office.
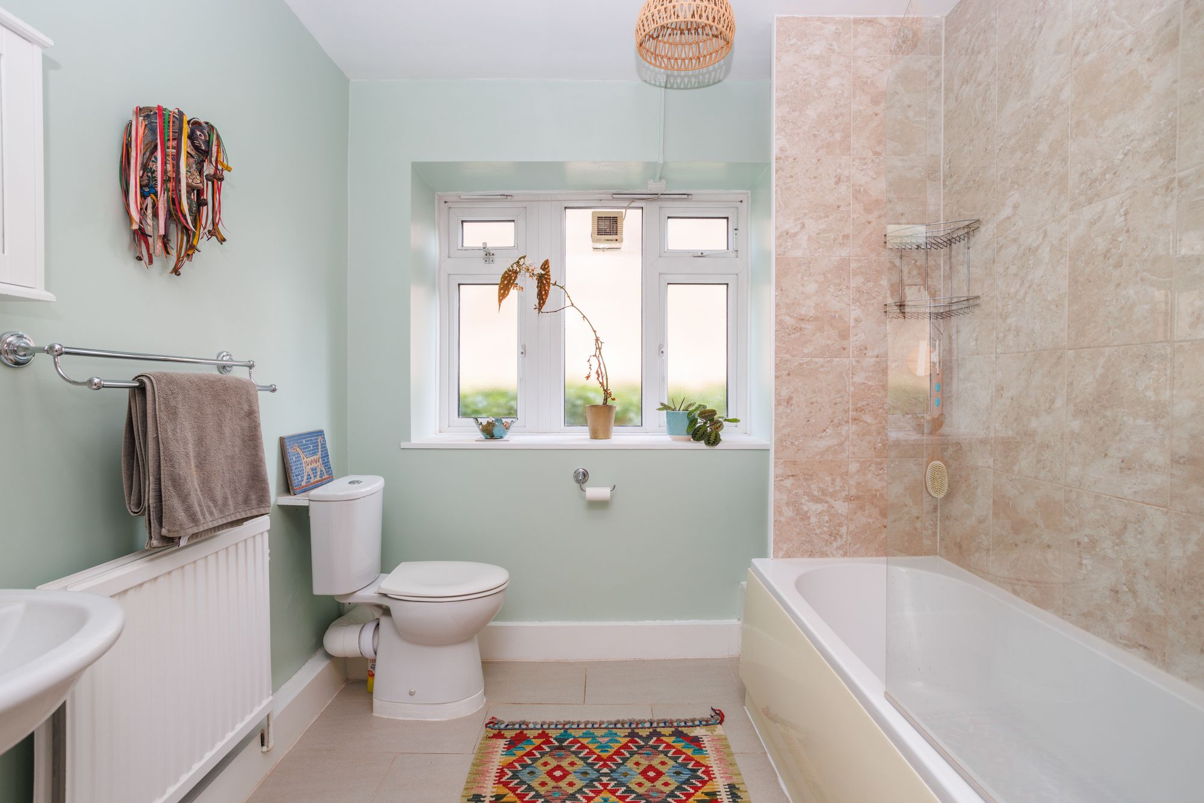
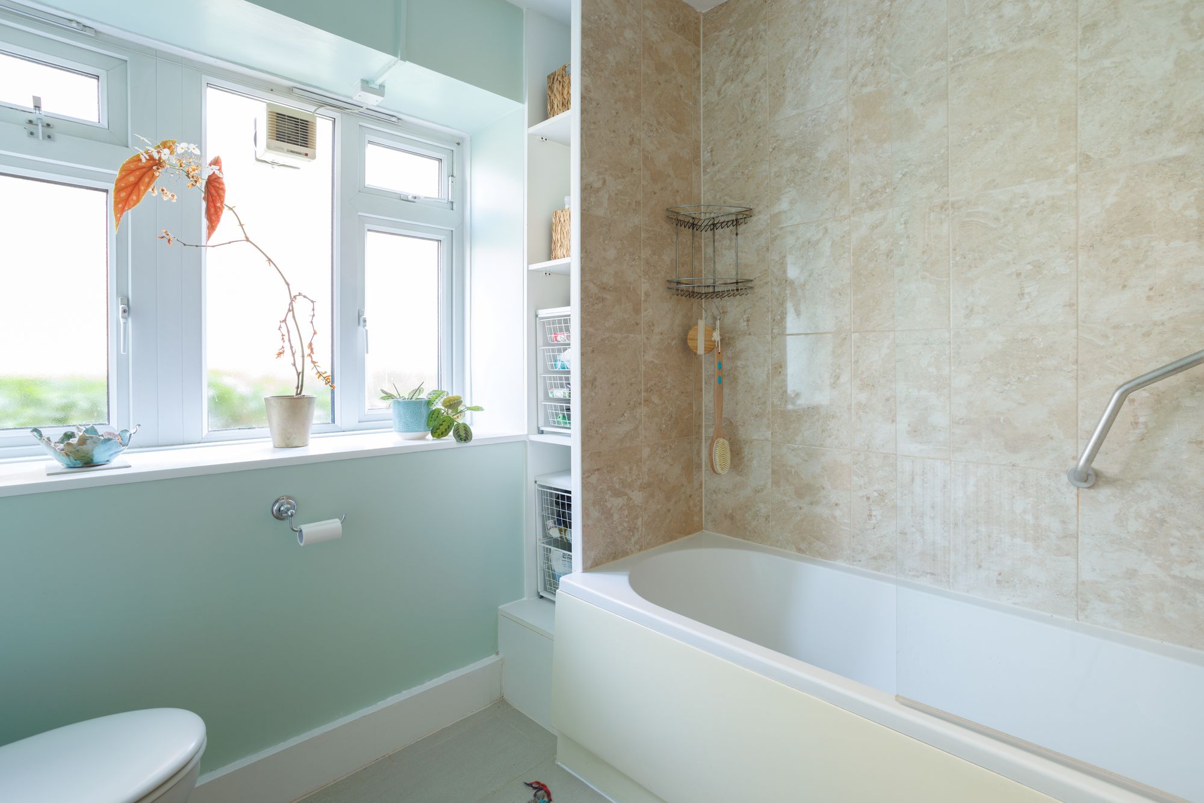
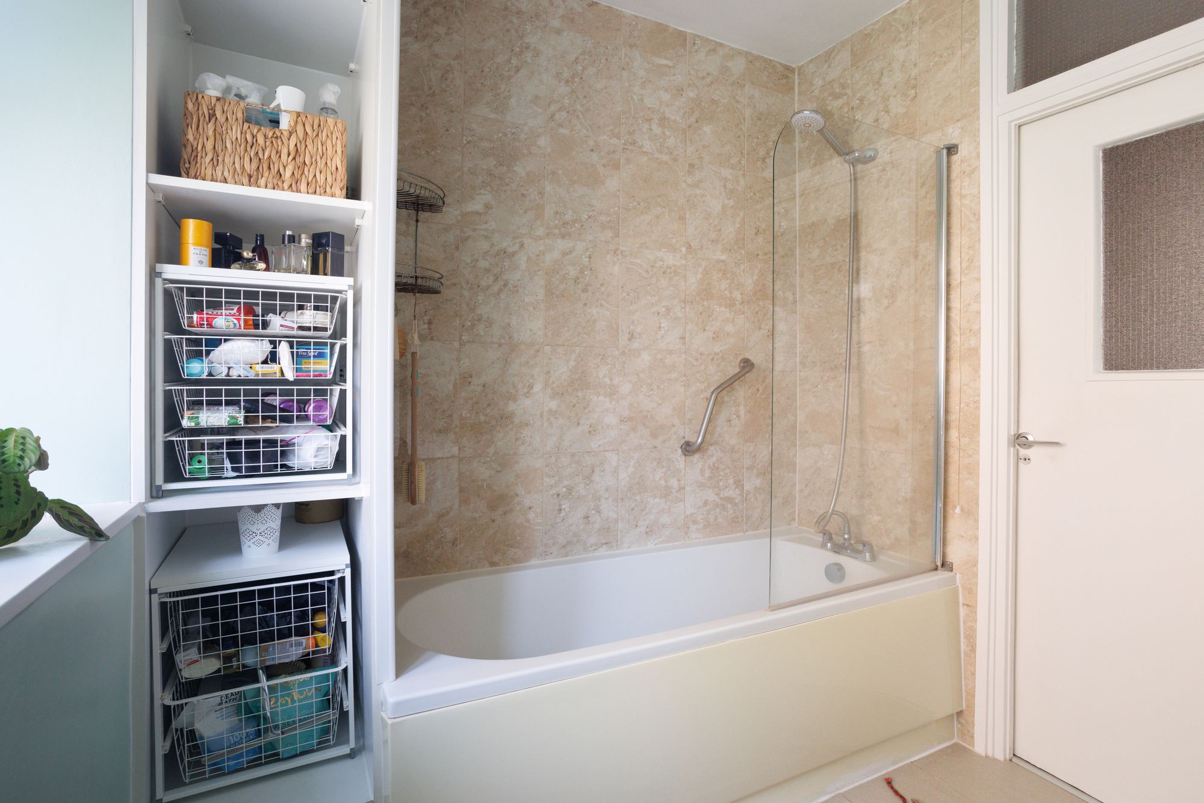
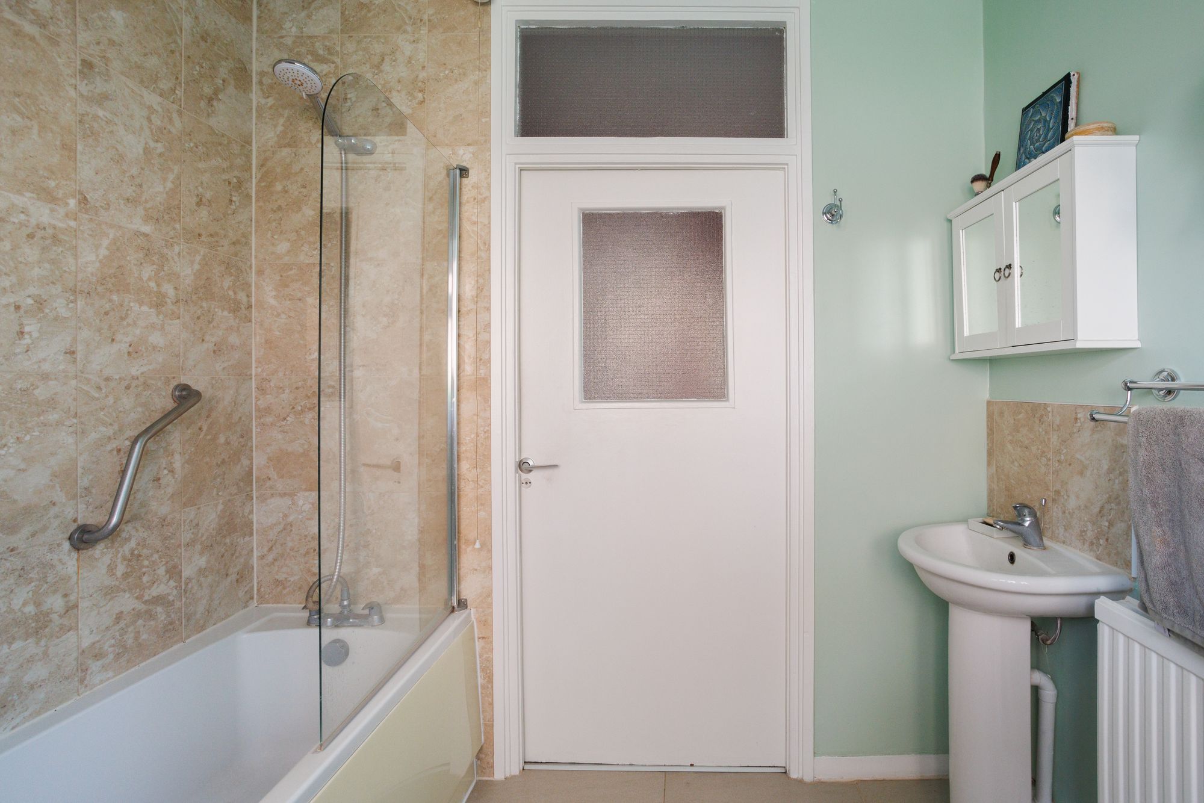
The bathroom is light and airy, with soft mint-green walls, a large window and a full-size bath with overhead shower and glass screen. Warm marble-effect tiling, a pedestal basin, mirrored cabinet and built-in shelving complete the room.
Rich wood-effect flooring runs throughout the reception room, hallway and bedrooms, creating a cohesive feel across the principal living spaces.
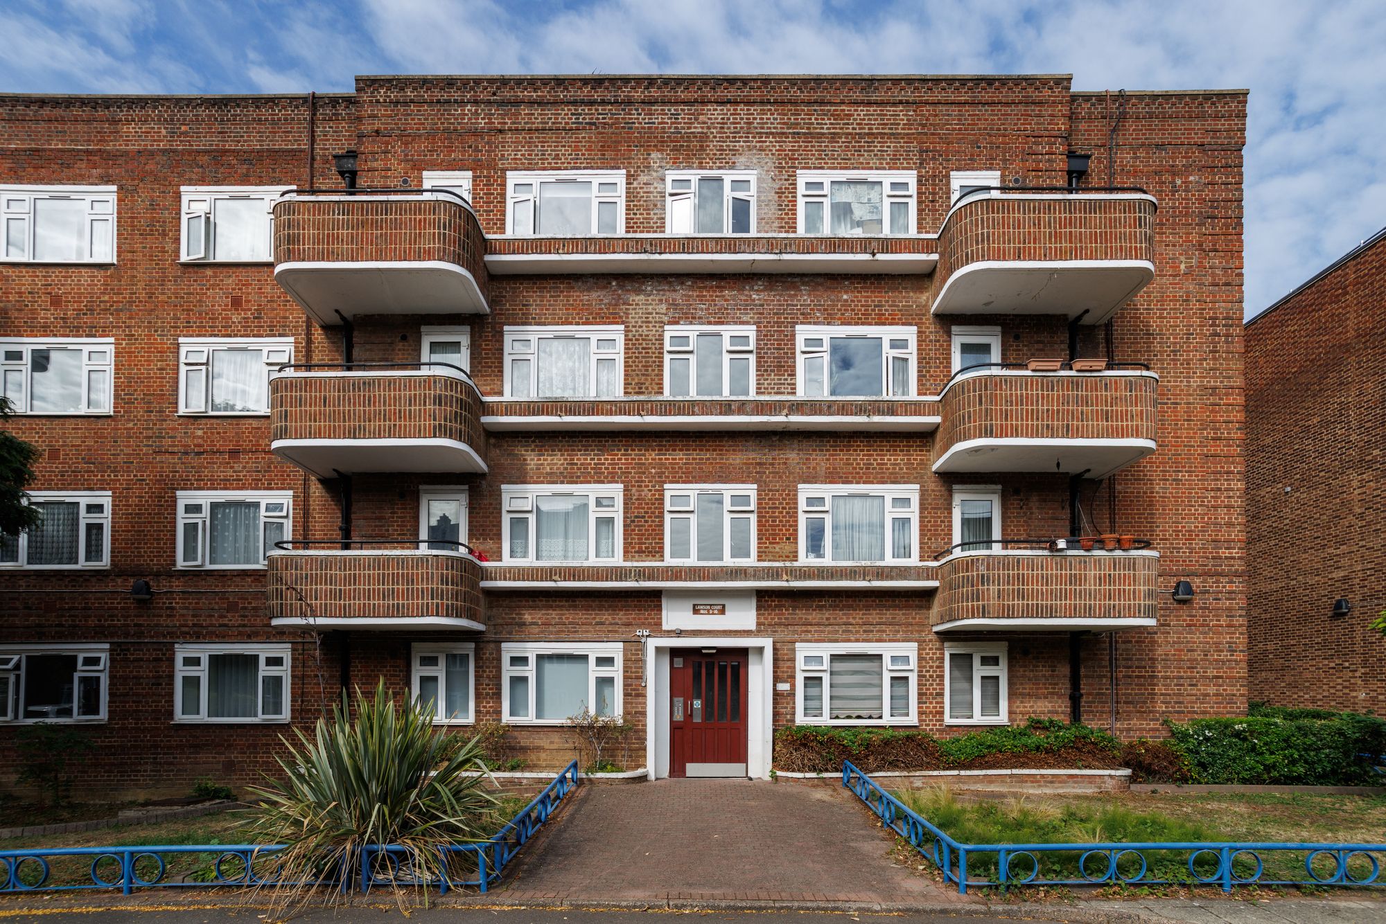
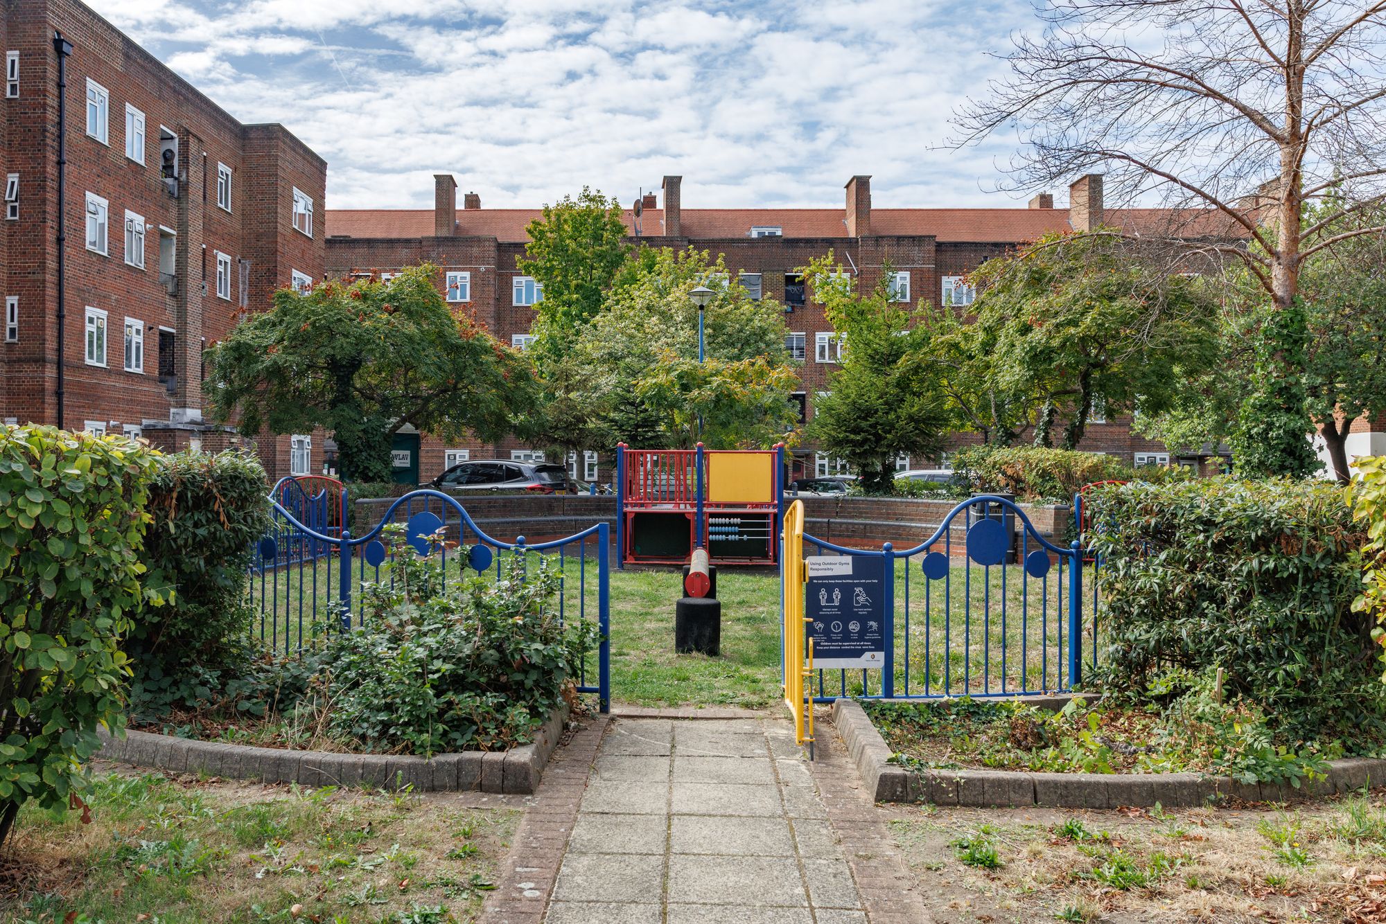
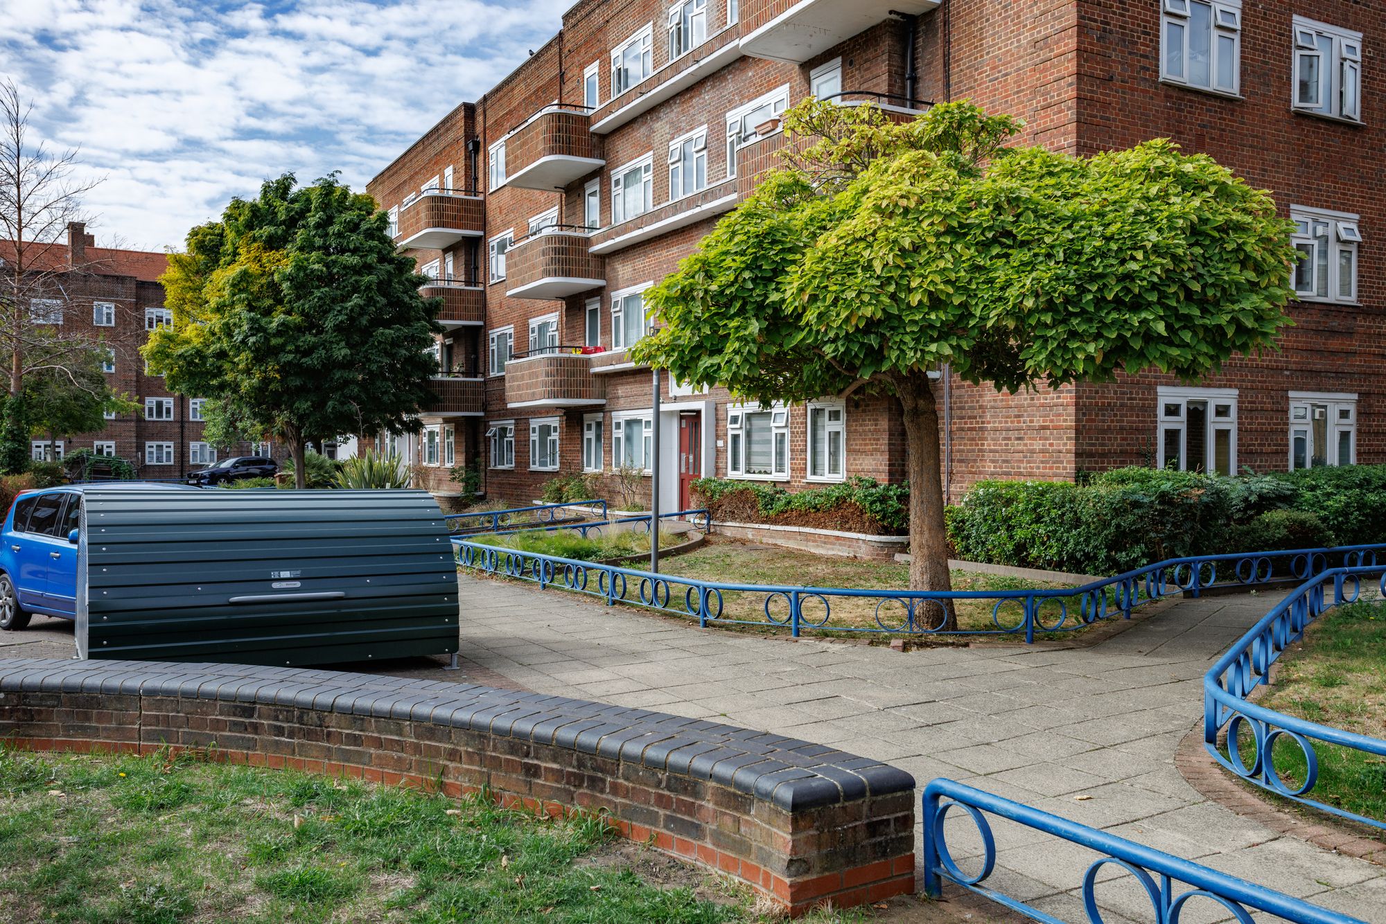
Outside, Lawson Court is a handsome red-brick Art Deco mansion block with sweeping curved balconies, set within landscaped communal grounds. Mature trees, planted borders, a children’s play area and secure bike storage add to the appeal. The flat also benefits from free residents’ parking.
A particularly useful additional feature is the private, immediately adjoining locked storage area, available for the exclusive use of the flat. Large enough for several bicycles and a BBQ, it also contains a substantial storage cupboard with plenty of room for boxes, tools, equipment and other household belongings – valuable extra space that is increasingly difficult to find in London.
The Neighbourhood: Stroud Green
Lorne Road is a quiet residential street in the heart of Stroud Green, just moments from the independent cafés, restaurants and shops of Stroud Green Road, while the road itself leads directly towards the Parkland Walk.
Weekend mornings start well at Common Ground, housed in a former butcher’s shop and serving a vegetarian, Melbourne-inspired brunch alongside coffee from Dark Arts. For dinner, Pizzeria Pappagone is a long-standing local favourite, while Cats Café des Artistes offers something altogether more eccentric, with Thai food, a resident panther above the door and a Beatles shrine among its wonderfully eclectic interiors.
Just around the corner, the Faltering Fullback is another much-loved local institution. The Irish pub is particularly known for its extraordinary multi-level beer garden, alongside Guinness and a well-regarded Thai menu. Children are welcome until 6pm, making it a popular family destination.
Families are well served, with Stroud Green Primary School approximately 400 yards away, while the open spaces of Finsbury Park are within easy walking distance. Finsbury Park Station is also close by, providing Piccadilly, Victoria and Great Northern services for straightforward journeys into the City and West End.
- 0.2 miles from Crouch Hill Station
- Two double bedrooms with fitted storage
- Jewel-toned reception with alcove shelving
- Light-filled bathroom with full-size bath and overhead shower
- A short stroll to the acclaimed Park Theatre and City Screen cinema
- Approximately 0.5 miles to Finsbury Park Station
EPC
About the Property
This is a home that feels a little like stepping between the pages of a favourite novel. Rich jewel-toned walls, shelves stacked with books, generous windows and a layout centred around a welcoming hallway give the property an abundance of character. It is a home with real personality, ready for whoever writes the next chapter.
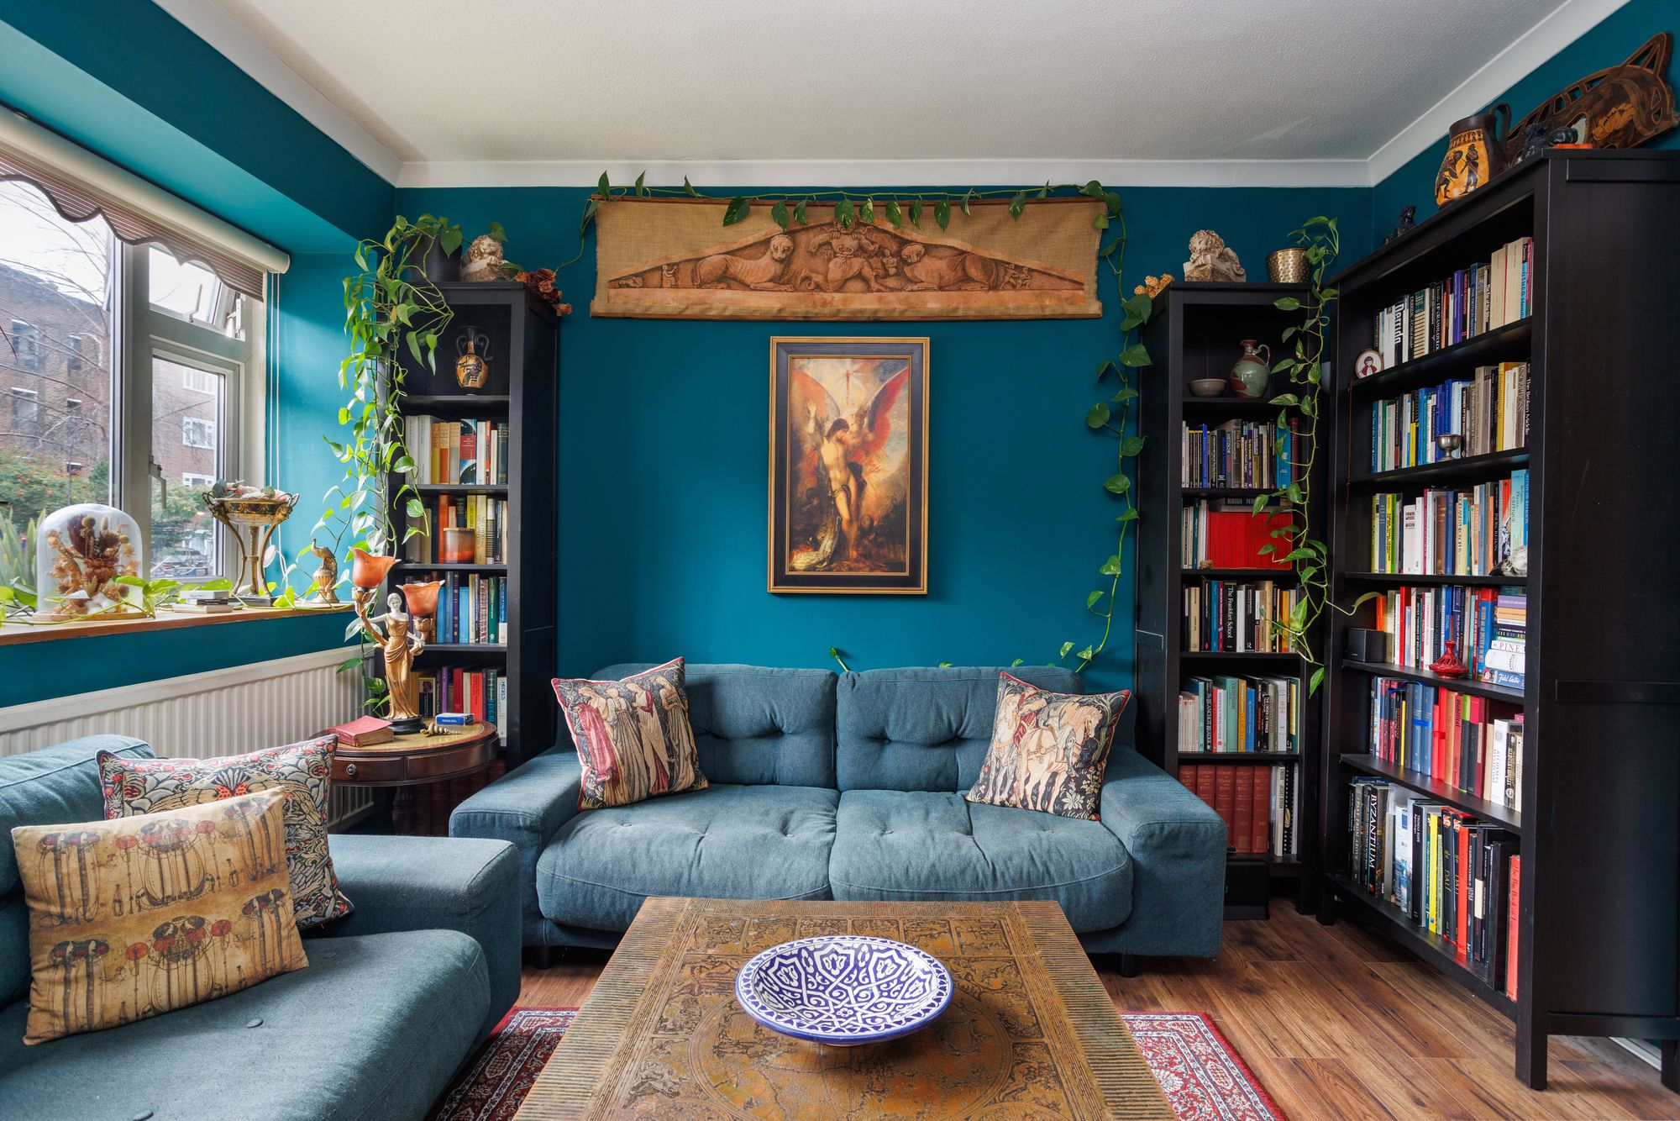
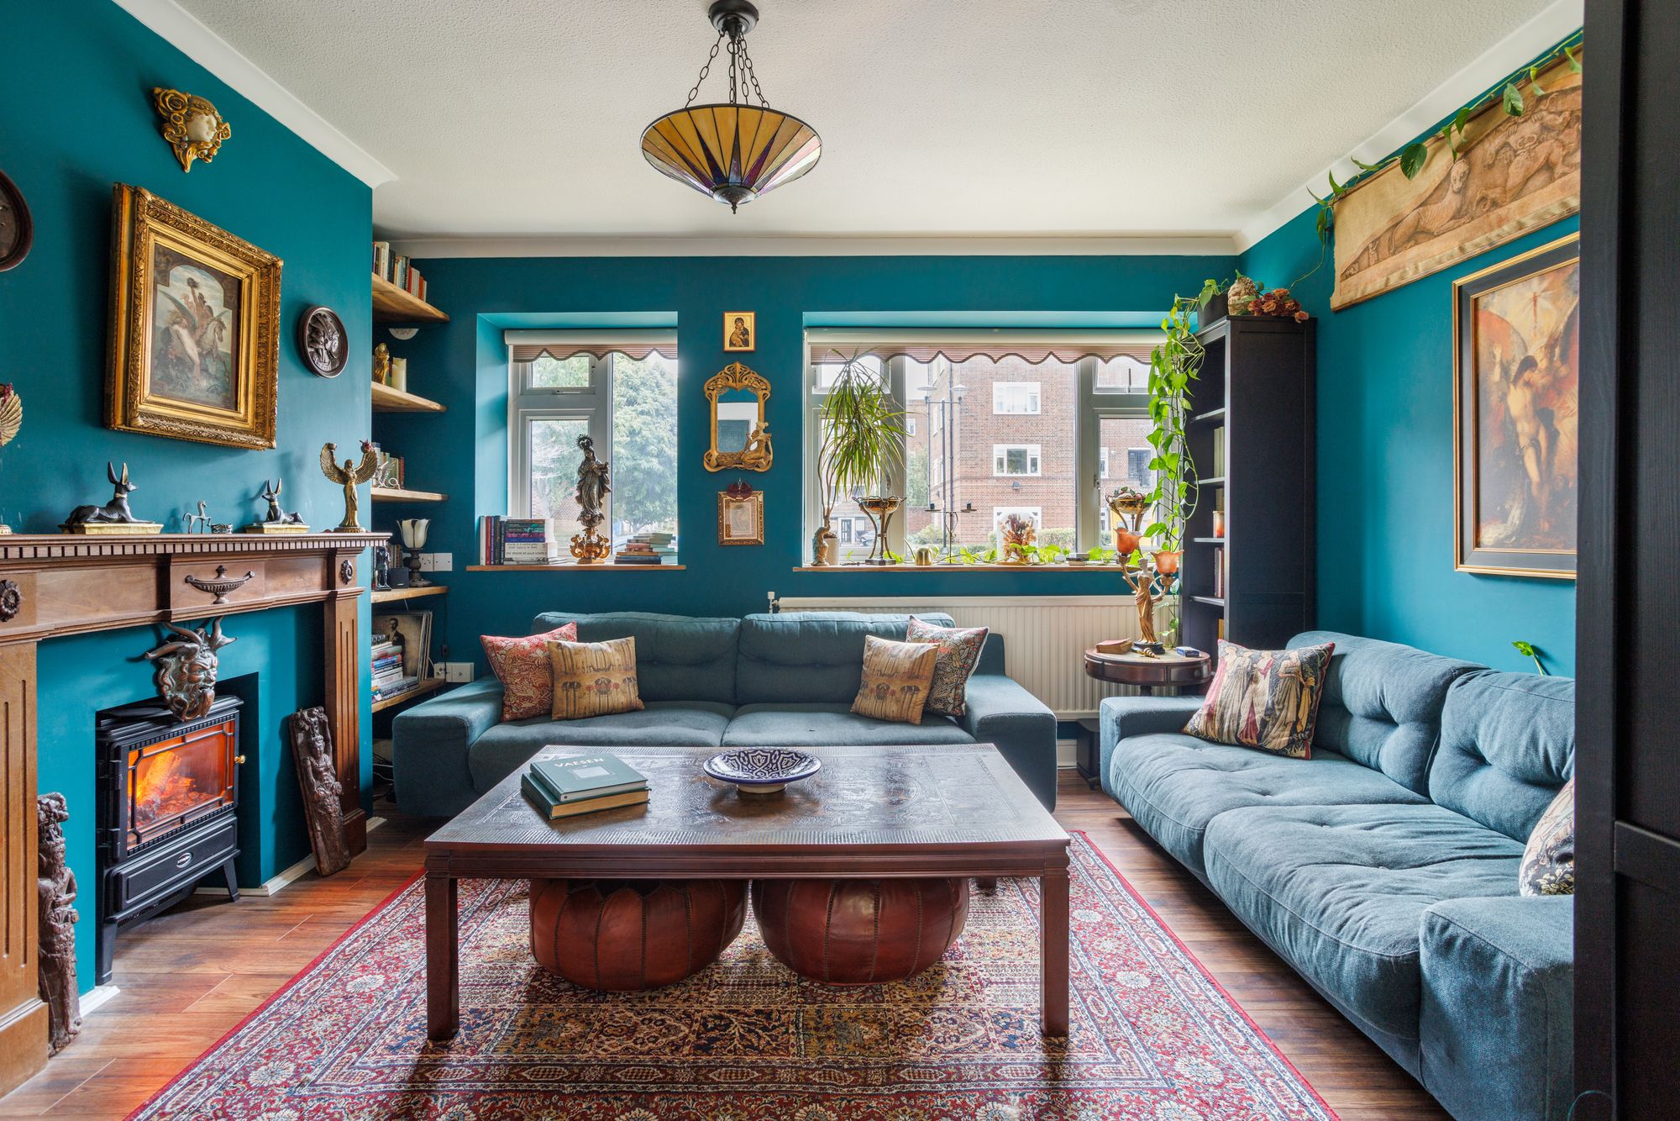
The reception room is the heart of the house. Painted in a deep peacock teal, it is a wonderfully atmospheric space arranged around a handsome carved timber mantelpiece and stove-style fire. Floating wooden shelves fill the alcoves on either side, while two generous windows flood the room with natural light and offer deep sills for plants and personal touches. There is ample space for two sofas, a proper coffee table and plenty of room to spare – the sort of room where a Sunday afternoon can disappear without anyone noticing.
The flat is entered through a useful vestibule, separated from the main hallway by a door and providing a discreet place for residents and guests to leave coats and shoes without them encroaching on the rest of the home.
The warm crimson hallway connects each of the principal rooms and is illuminated by glazed transom panels above the doorways, an original feature that allows light to travel through the home. A large built-in storage cupboard provides further useful space for coats, cleaning equipment and larger household essentials.
Throughout the flat, the walls have been finished in high-quality Farrow & Ball and Paint & Paper Library paints, with a considered palette of rich, distinctive colours that gives each room its own character.
The kitchen is bright, clean and ready to use, with glossy white cabinetry, stone-effect worktops and marble-effect wall tiling. It is equipped with a four-burner gas hob, stainless steel chimney extractor, built-in electric oven, Siemens washing machine and freestanding Bush fridge freezer. A window above the sink looks onto greenery, while there is space for a small breakfast table – perfect for a morning coffee.
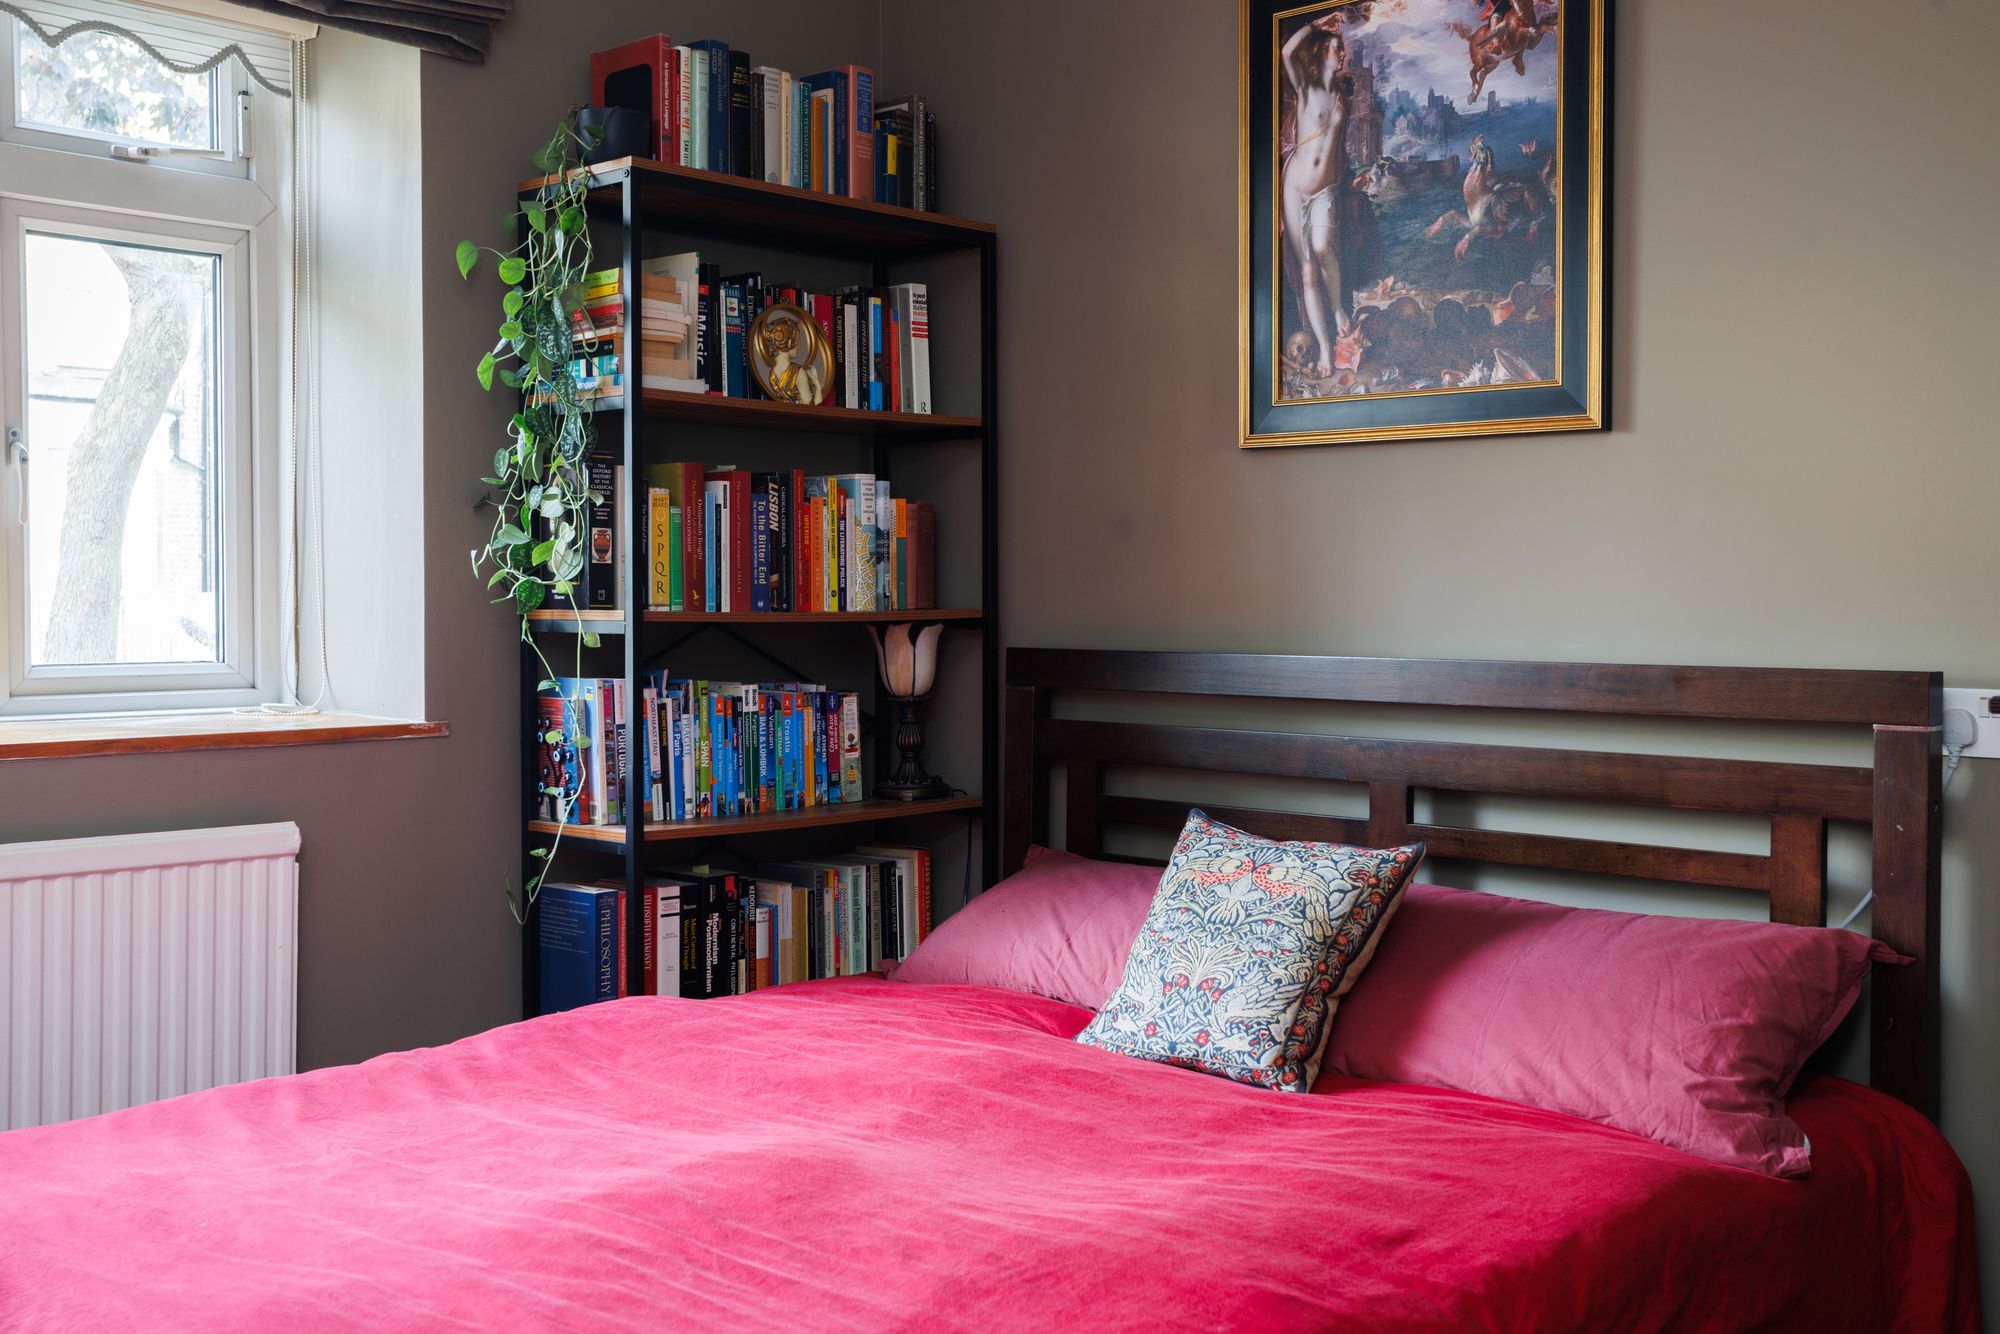
The principal bedroom is finished in a calm mushroom tone and features a wide window and an exceptionally generous wall of mirrored sliding wardrobes, providing storage on a scale that comfortably accommodates several wardrobes’ worth of clothes while reflecting the natural light around the room.
The second bedroom is painted a cheerful sunshine yellow, with two built-in cupboards framing a useful nook for a desk. Currently arranged as a guest bedroom and study, it would work equally well as a nursery, dressing room or home office.
The bathroom is light and airy, with soft mint-green walls, a large window and a full-size bath with overhead shower and glass screen. Warm marble-effect tiling, a pedestal basin, mirrored cabinet and built-in shelving complete the room.
Rich wood-effect flooring runs throughout the reception room, hallway and bedrooms, creating a cohesive feel across the principal living spaces.
Outside, Lawson Court is a handsome red-brick Art Deco mansion block with sweeping curved balconies, set within landscaped communal grounds. Mature trees, planted borders, a children’s play area and secure bike storage add to the appeal. The flat also benefits from free residents’ parking.
A particularly useful additional feature is the private, immediately adjoining locked storage area, available for the exclusive use of the flat. Large enough for several bicycles and a BBQ, it also contains a substantial storage cupboard with plenty of room for boxes, tools, equipment and other household belongings – valuable extra space that is increasingly difficult to find in London.
The Neighbourhood: Stroud Green
Lorne Road is a quiet residential street in the heart of Stroud Green, just moments from the independent cafés, restaurants and shops of Stroud Green Road, while the road itself leads directly towards the Parkland Walk.
Weekend mornings start well at Common Ground, housed in a former butcher’s shop and serving a vegetarian, Melbourne-inspired brunch alongside coffee from Dark Arts. For dinner, Pizzeria Pappagone is a long-standing local favourite, while Cats Café des Artistes offers something altogether more eccentric, with Thai food, a resident panther above the door and a Beatles shrine among its wonderfully eclectic interiors.
Just around the corner, the Faltering Fullback is another much-loved local institution. The Irish pub is particularly known for its extraordinary multi-level beer garden, alongside Guinness and a well-regarded Thai menu. Children are welcome until 6pm, making it a popular family destination.
Families are well served, with Stroud Green Primary School approximately 400 yards away, while the open spaces of Finsbury Park are within easy walking distance. Finsbury Park Station is also close by, providing Piccadilly, Victoria and Great Northern services for straightforward journeys into the City and West End.
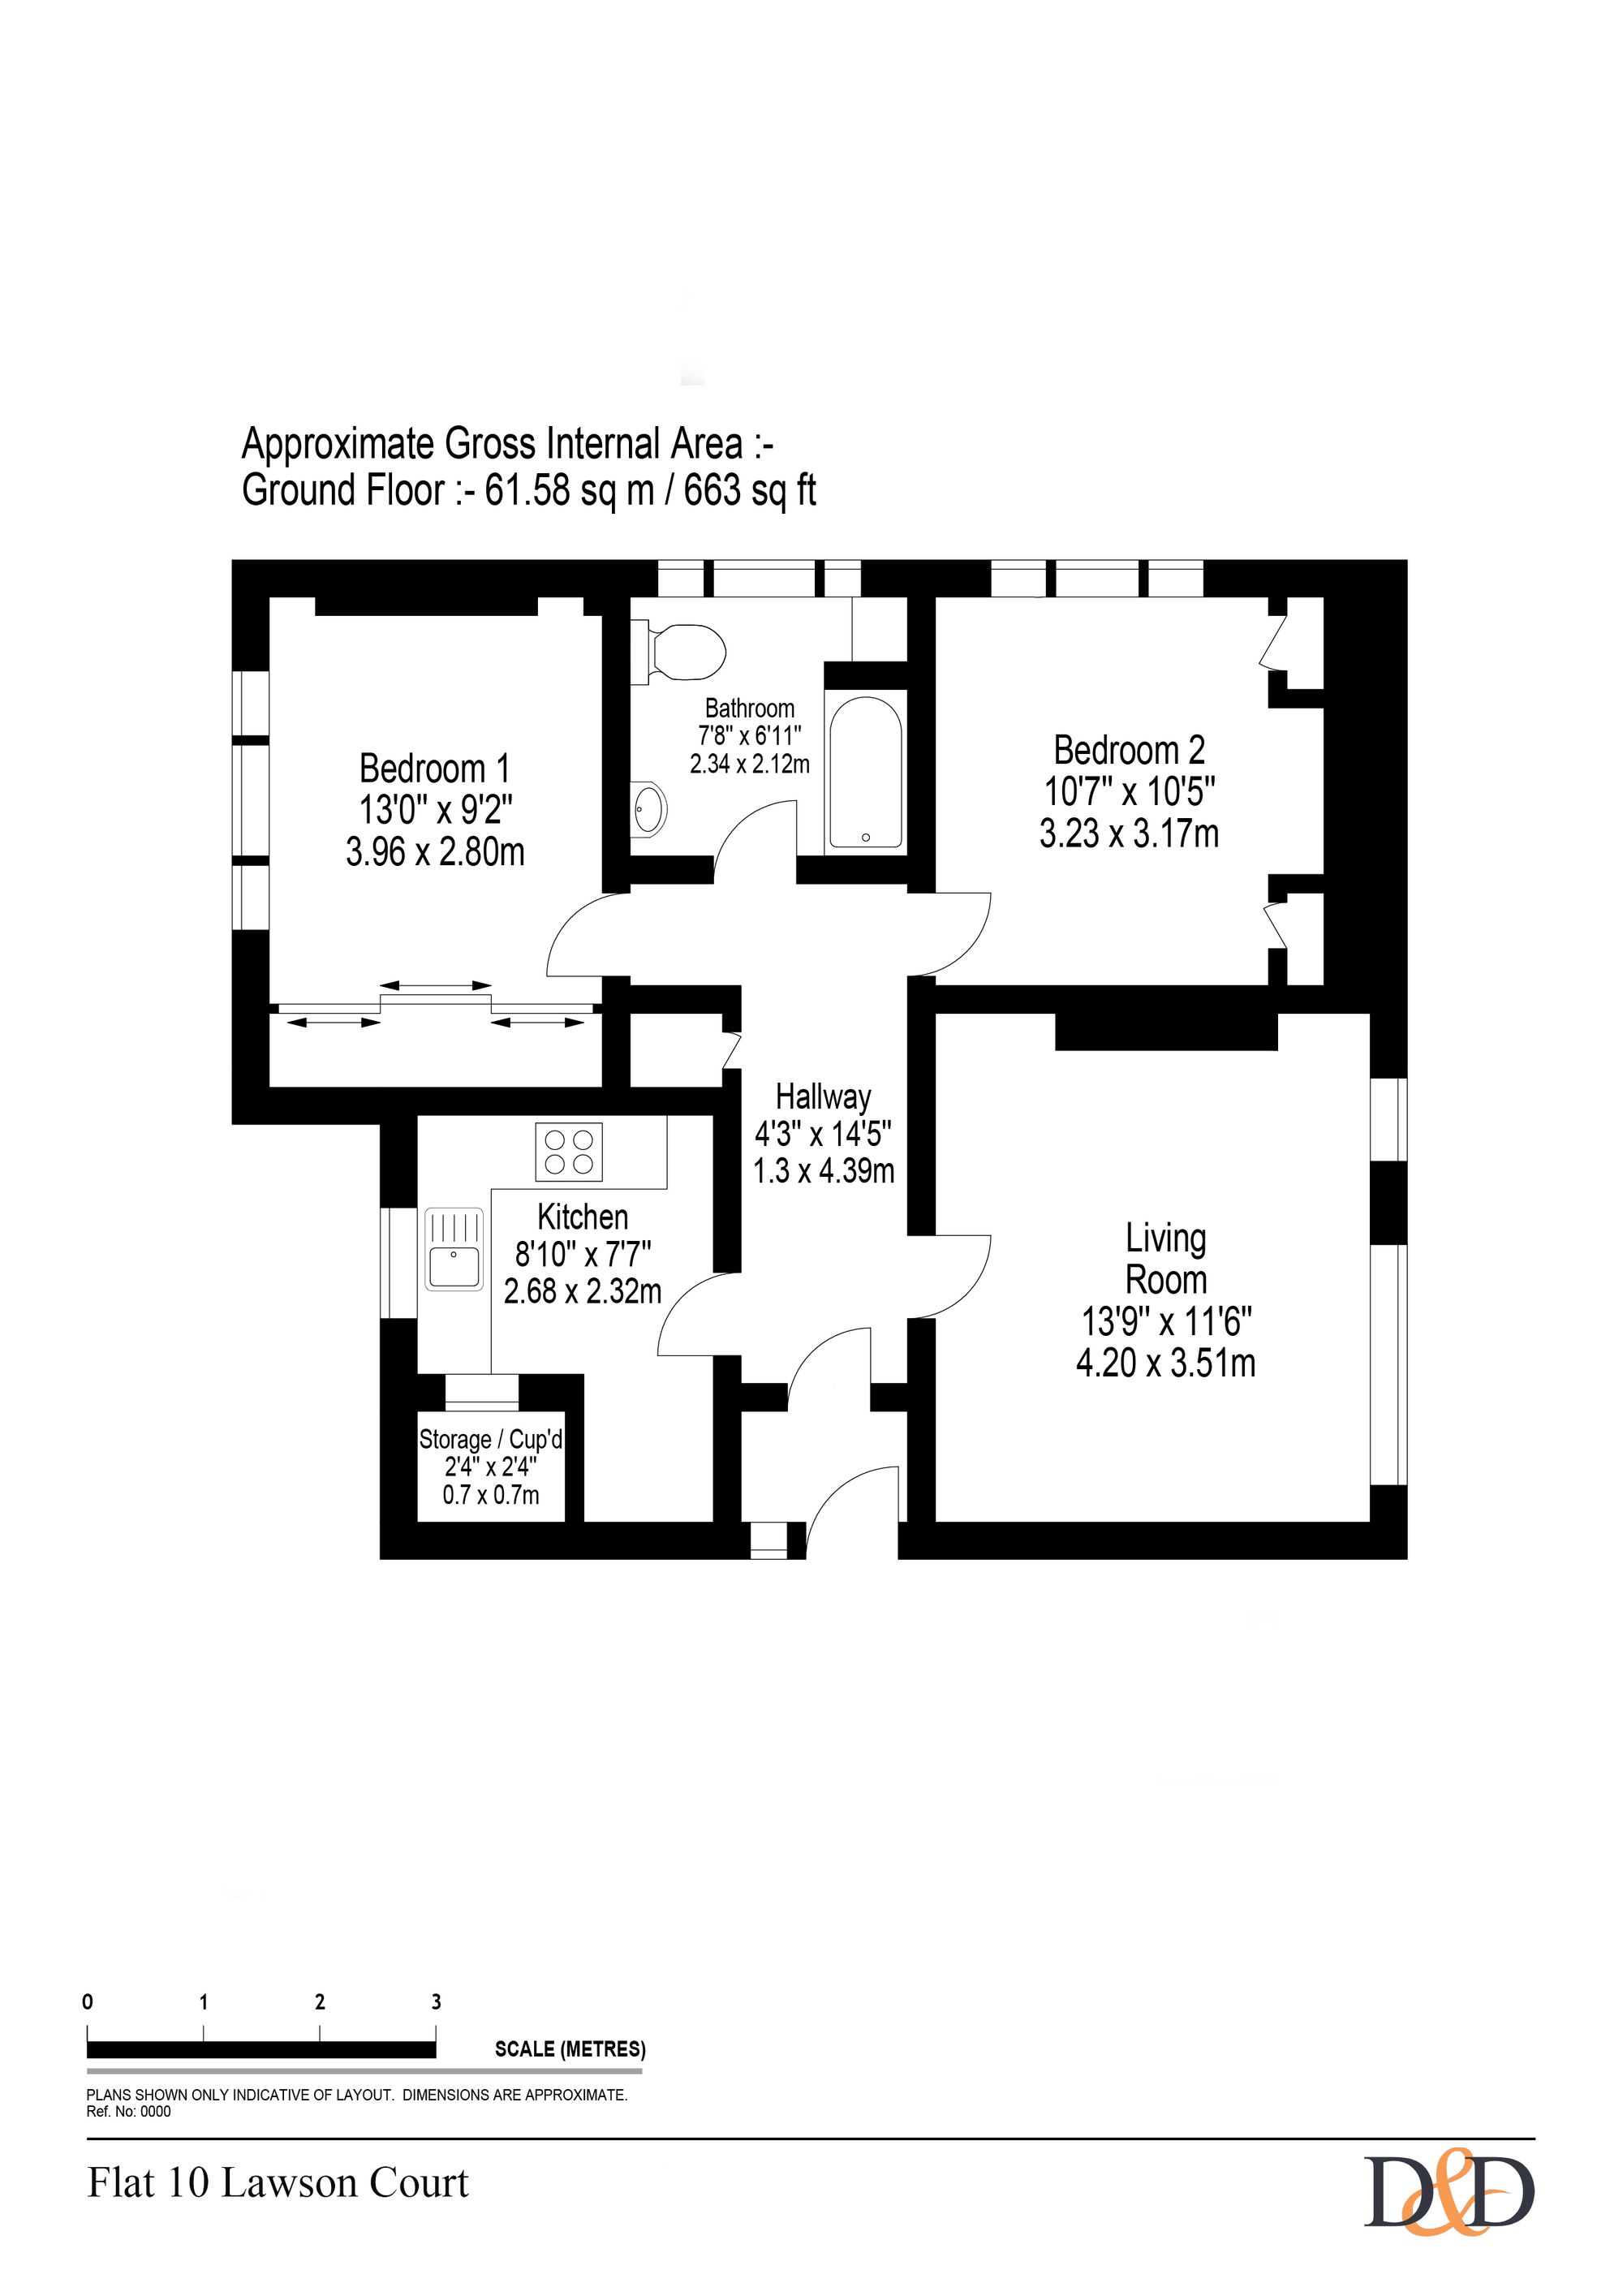
Floorplan