About the Property
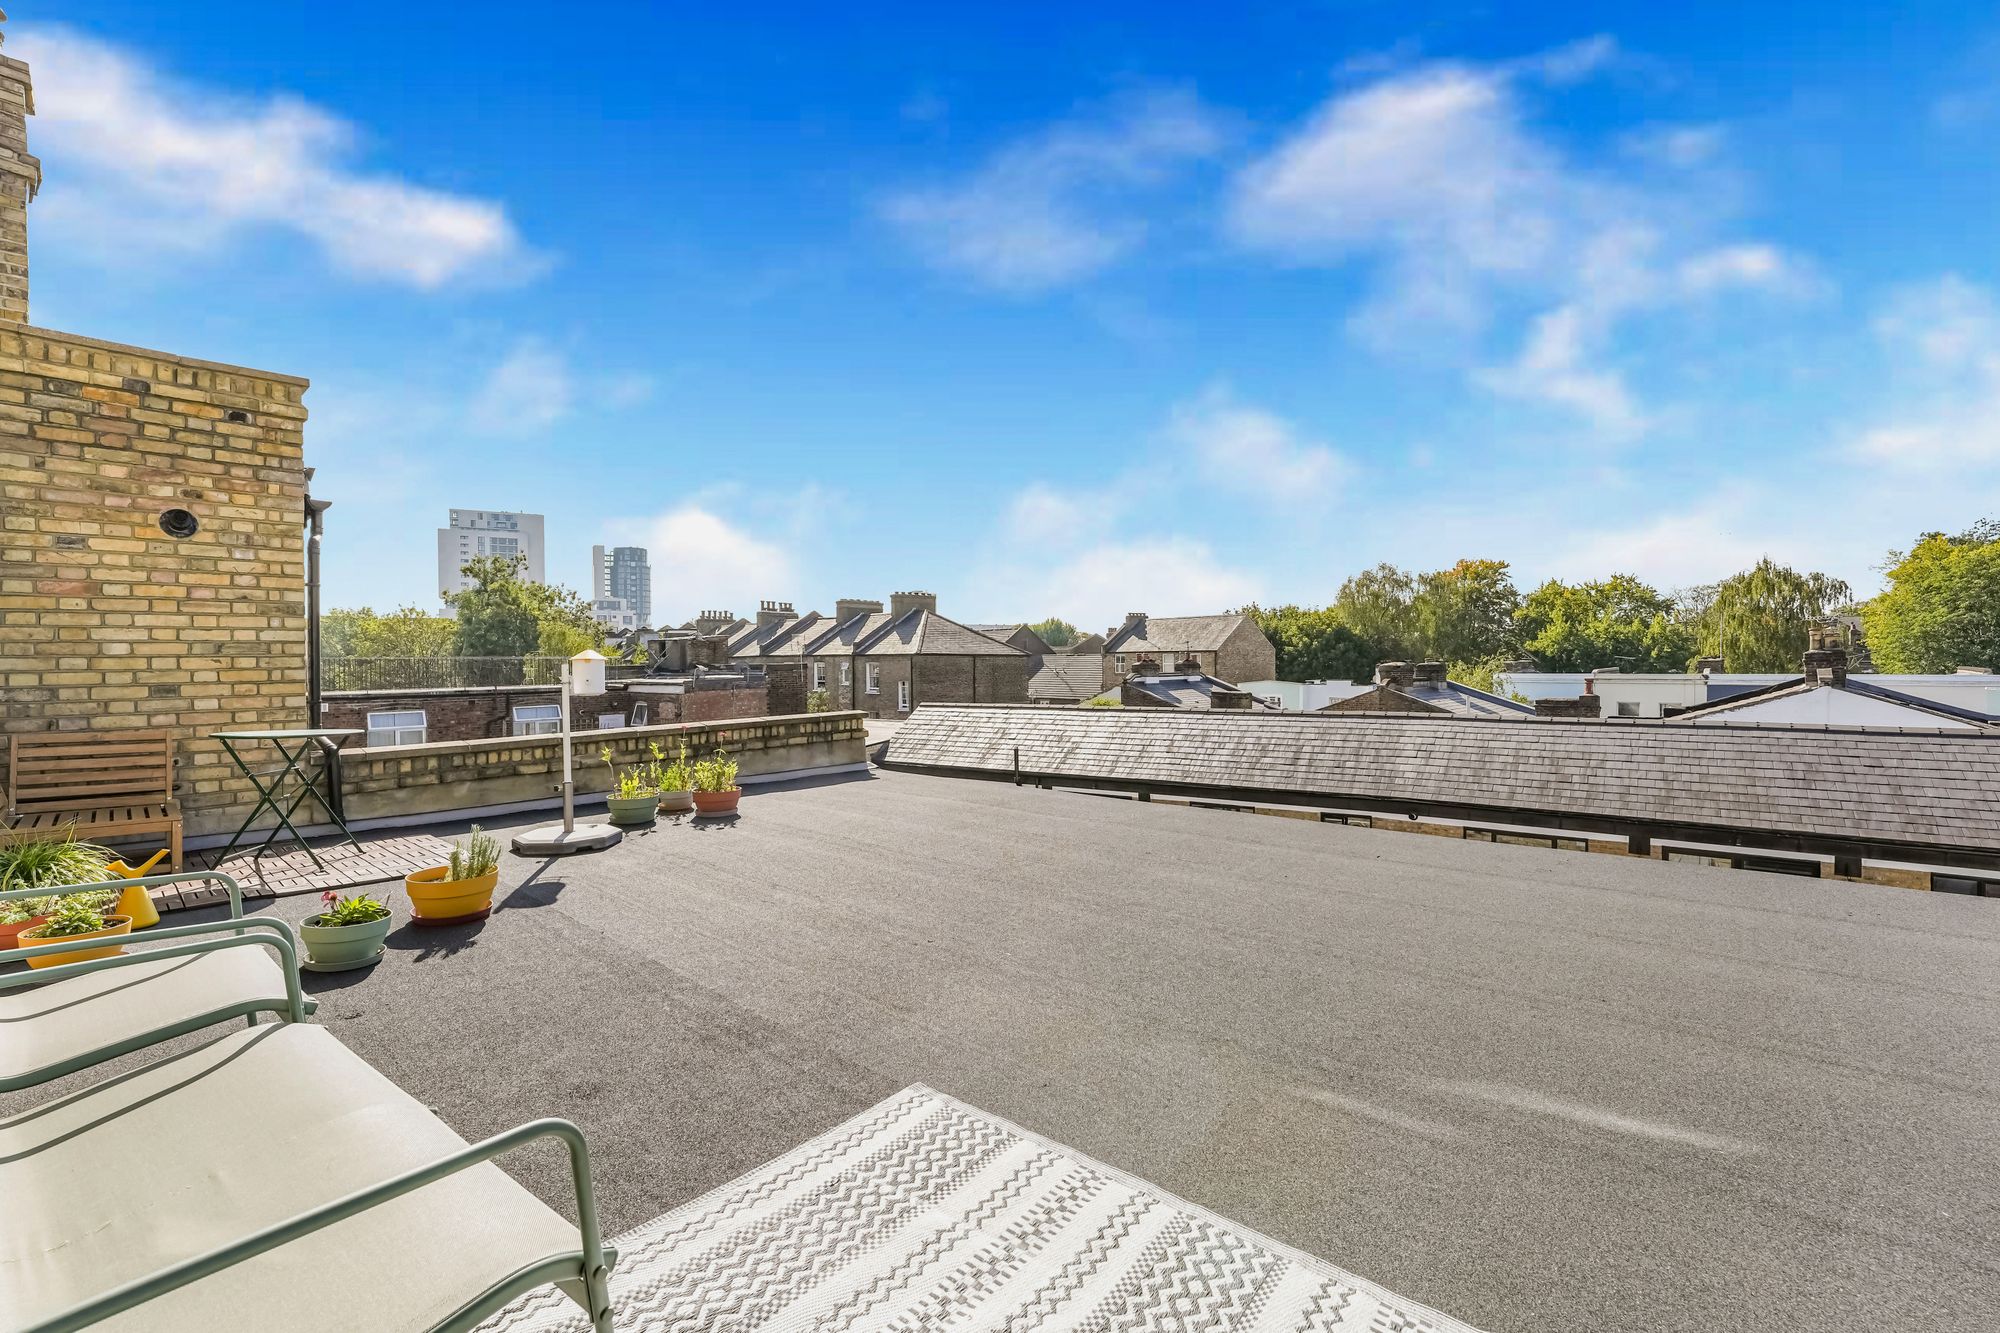
Not many flats in Stroud Green come with a view like this. This characterful two-bedroom home opens onto a Juliet balcony, framing open views across slate rooftops, chimney stacks and treetops towards the city beyond. Inside, it’s warm, playful and full of personality—a hideaway from the world that has clearly been loved and styled with a designer’s eye.
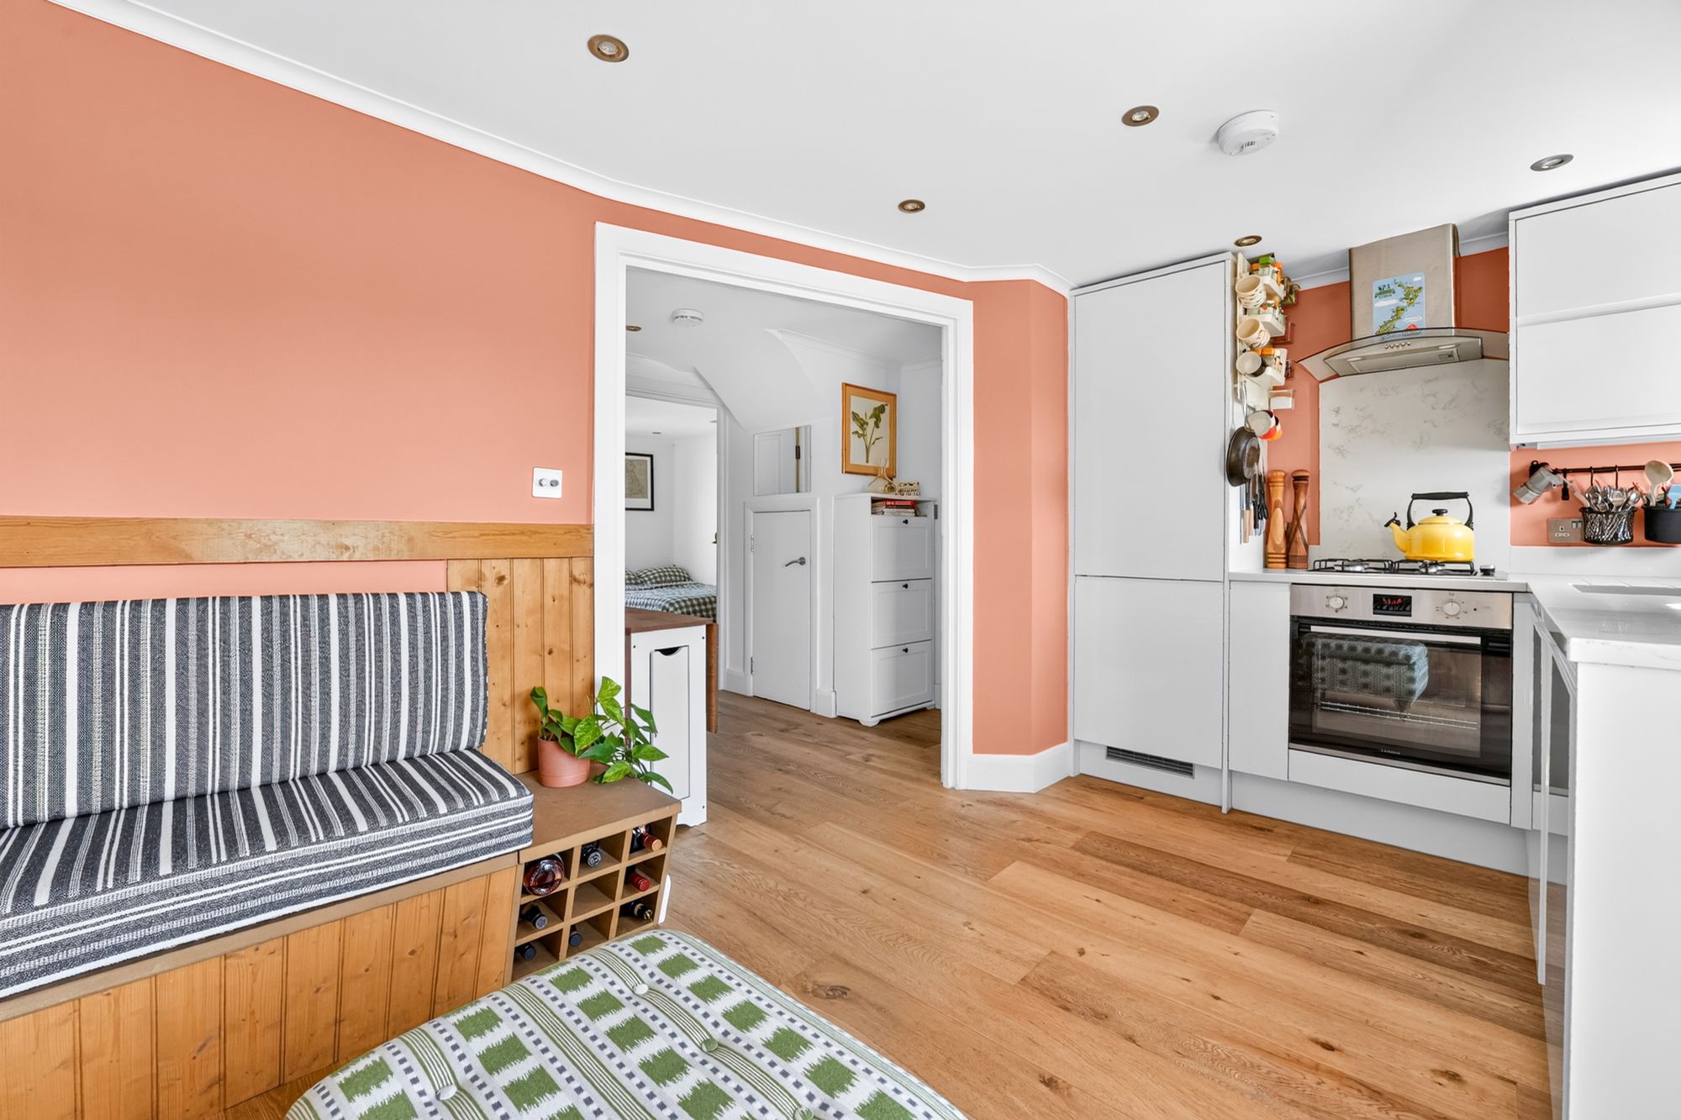
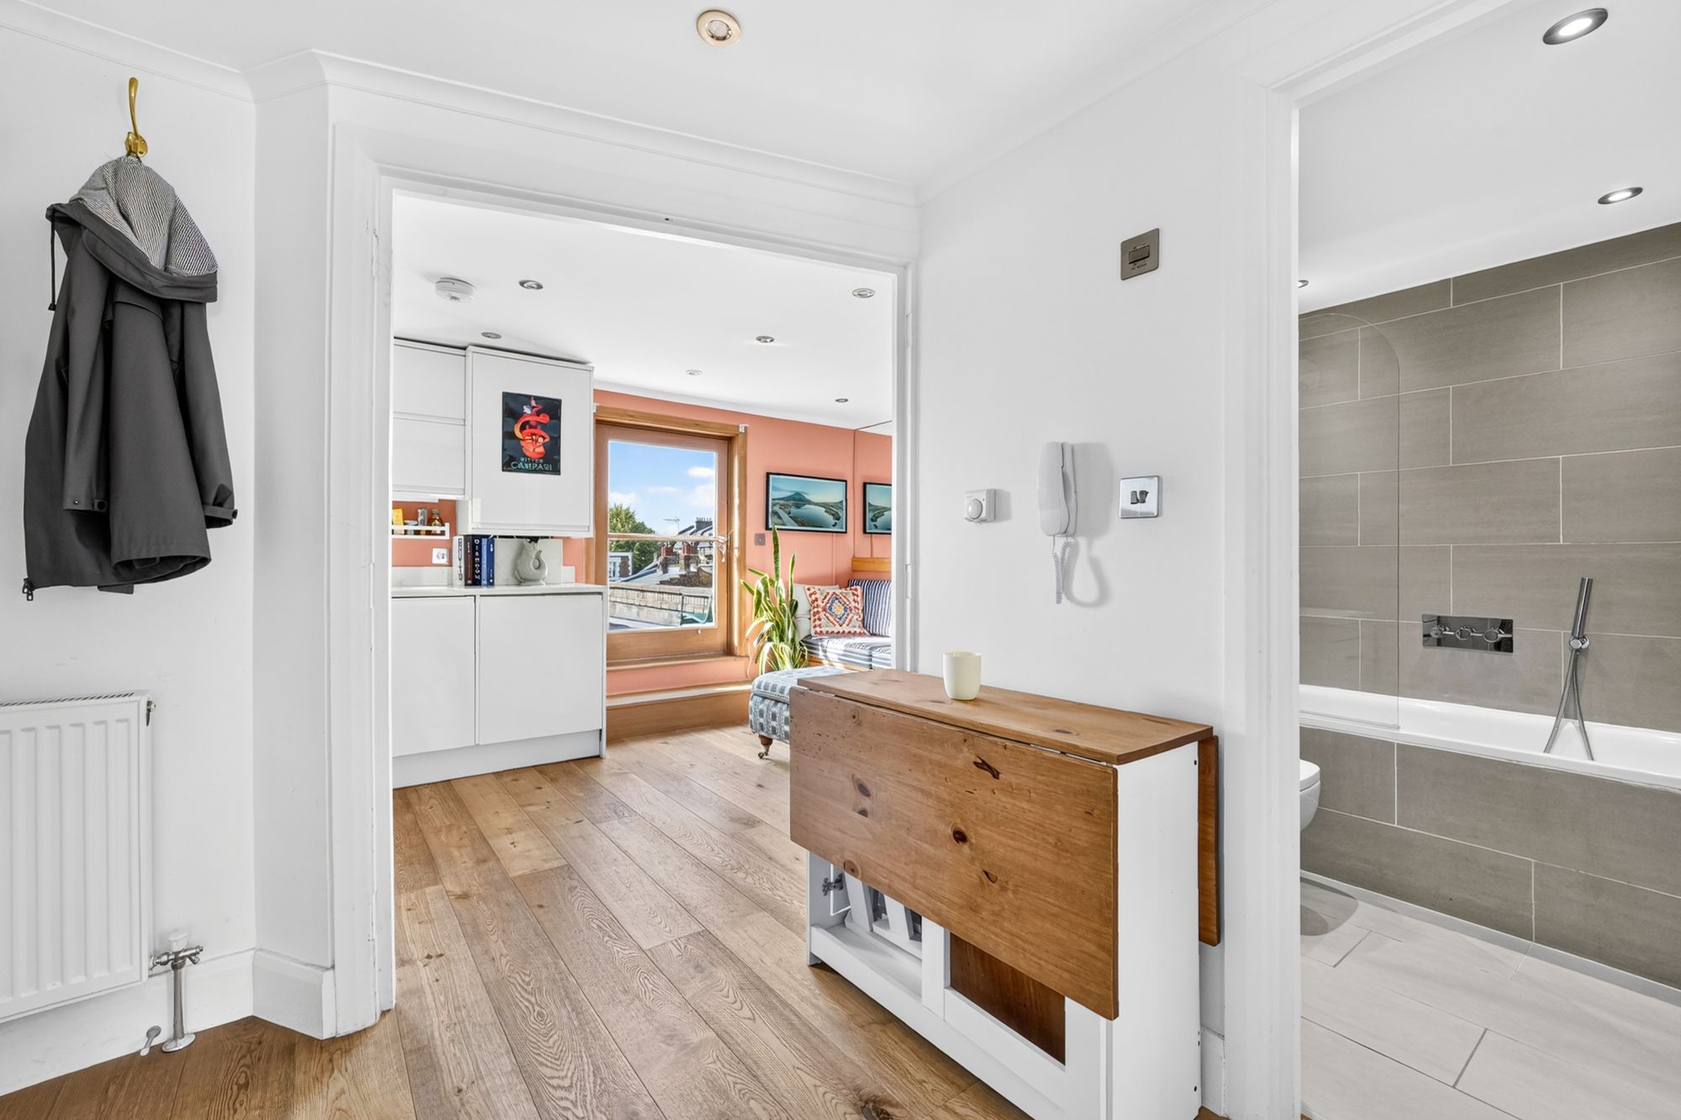
The heart of the home is a sunlit open-plan reception room and kitchen, painted in a rich coral that glows in the afternoon light. Wide-plank engineered oak flooring runs underfoot, while a bespoke L-shaped banquette in honey-toned timber wraps around the room, with tongue-and-groove panelling behind and a built-in wine rack at the end. Picture long Sunday breakfasts, board games or friends gathered around for one more drink. A full-width mirrored wall above the seating bounces light around the room, while a glazed hardwood door, set on a solid oak step, opens onto the Juliet balcony.
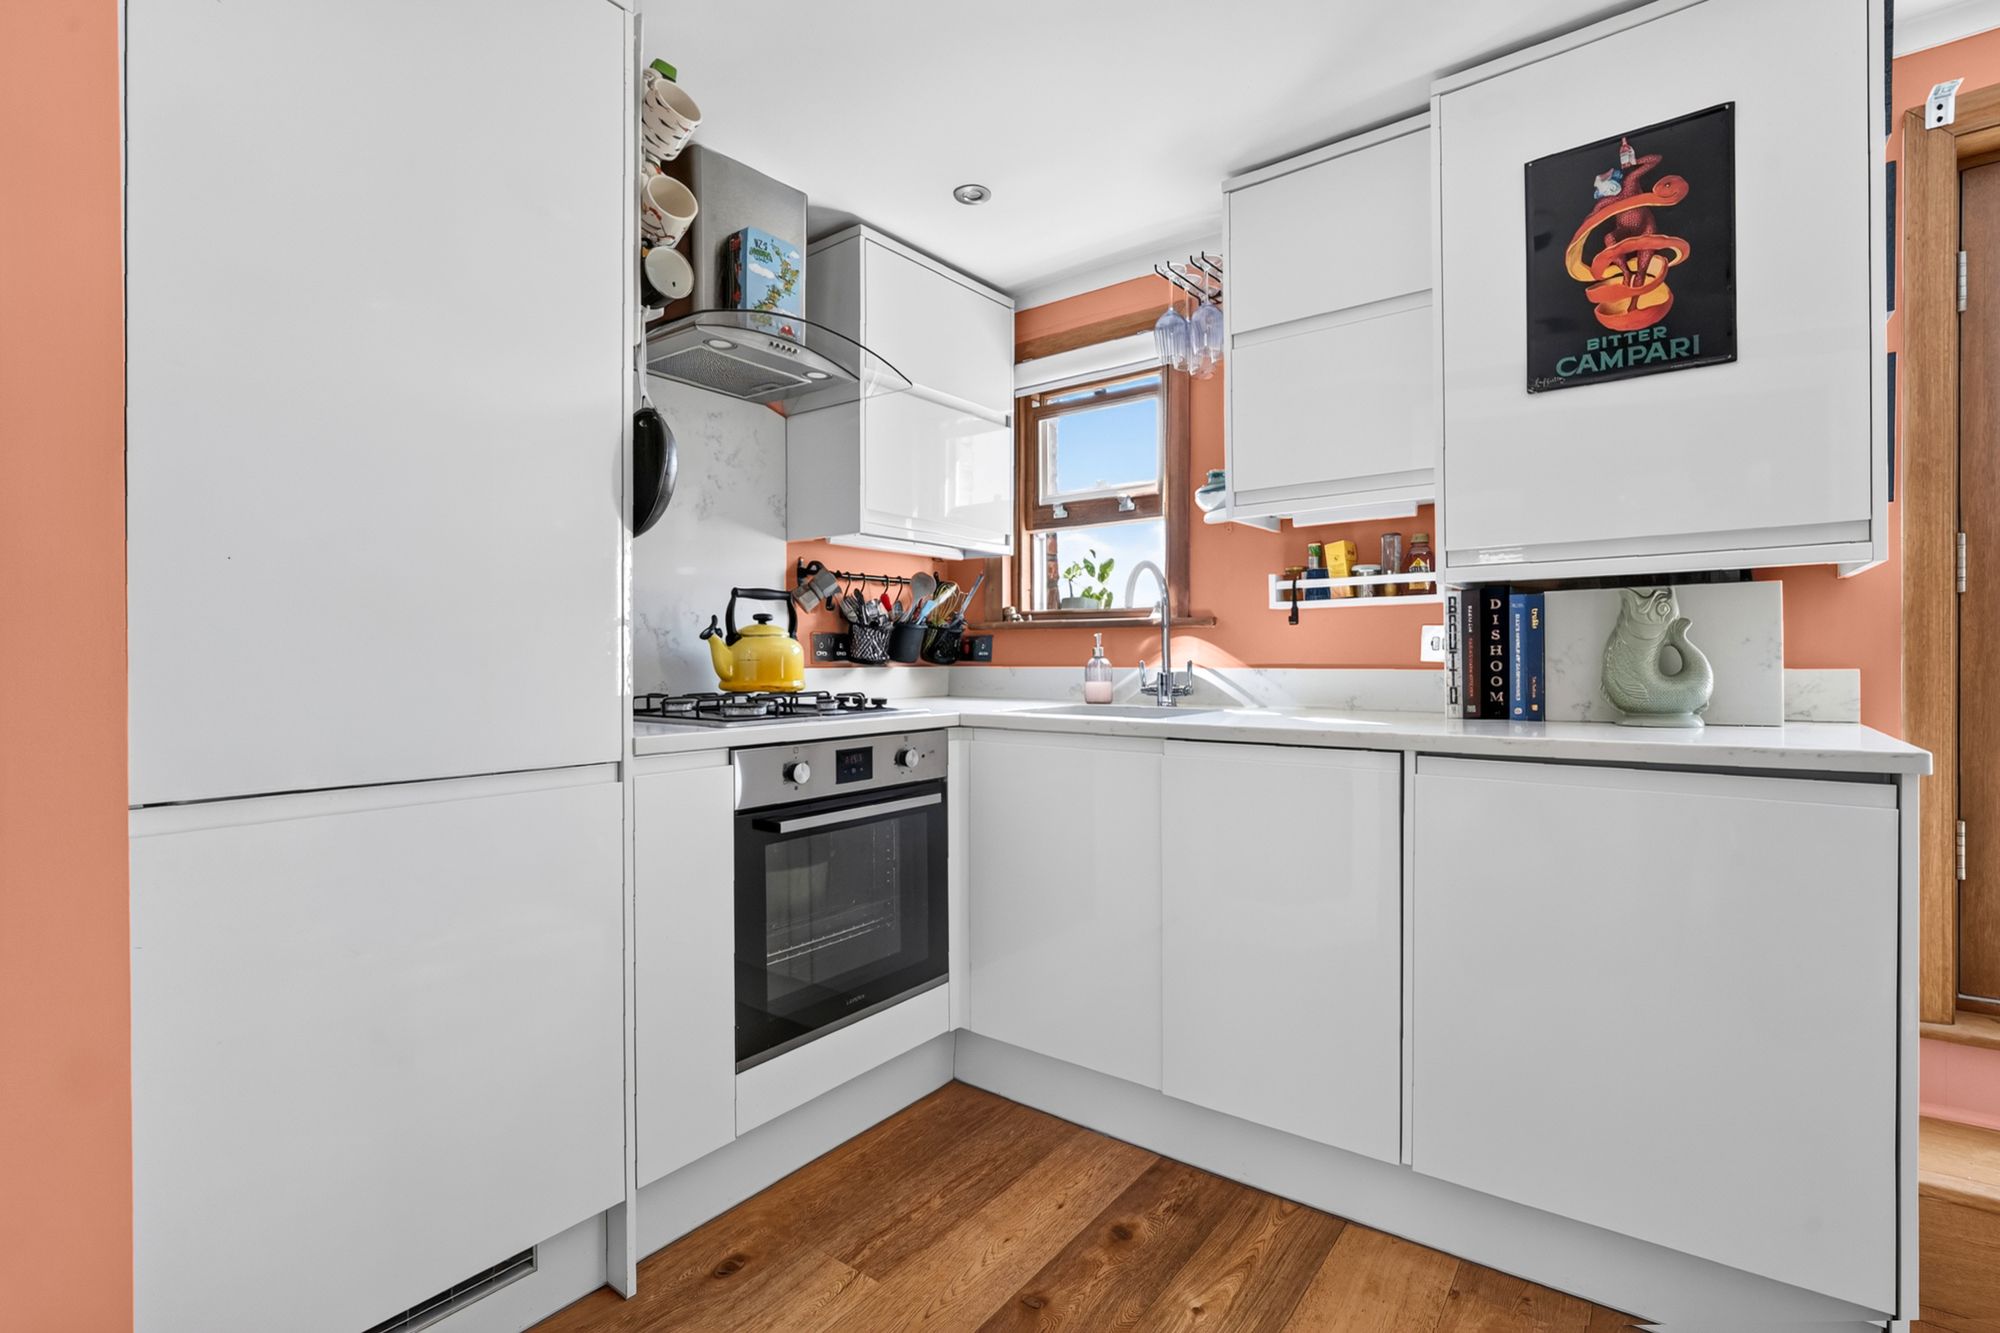
The kitchen is crisp and modern, with glossy white handleless cabinetry, pale stone-effect worktops and a marble-effect splashback. There’s a gas hob with a stainless-steel chimney extractor, a built-in electric oven and a tall integrated fridge freezer, plus a window over the sink to catch the morning light.
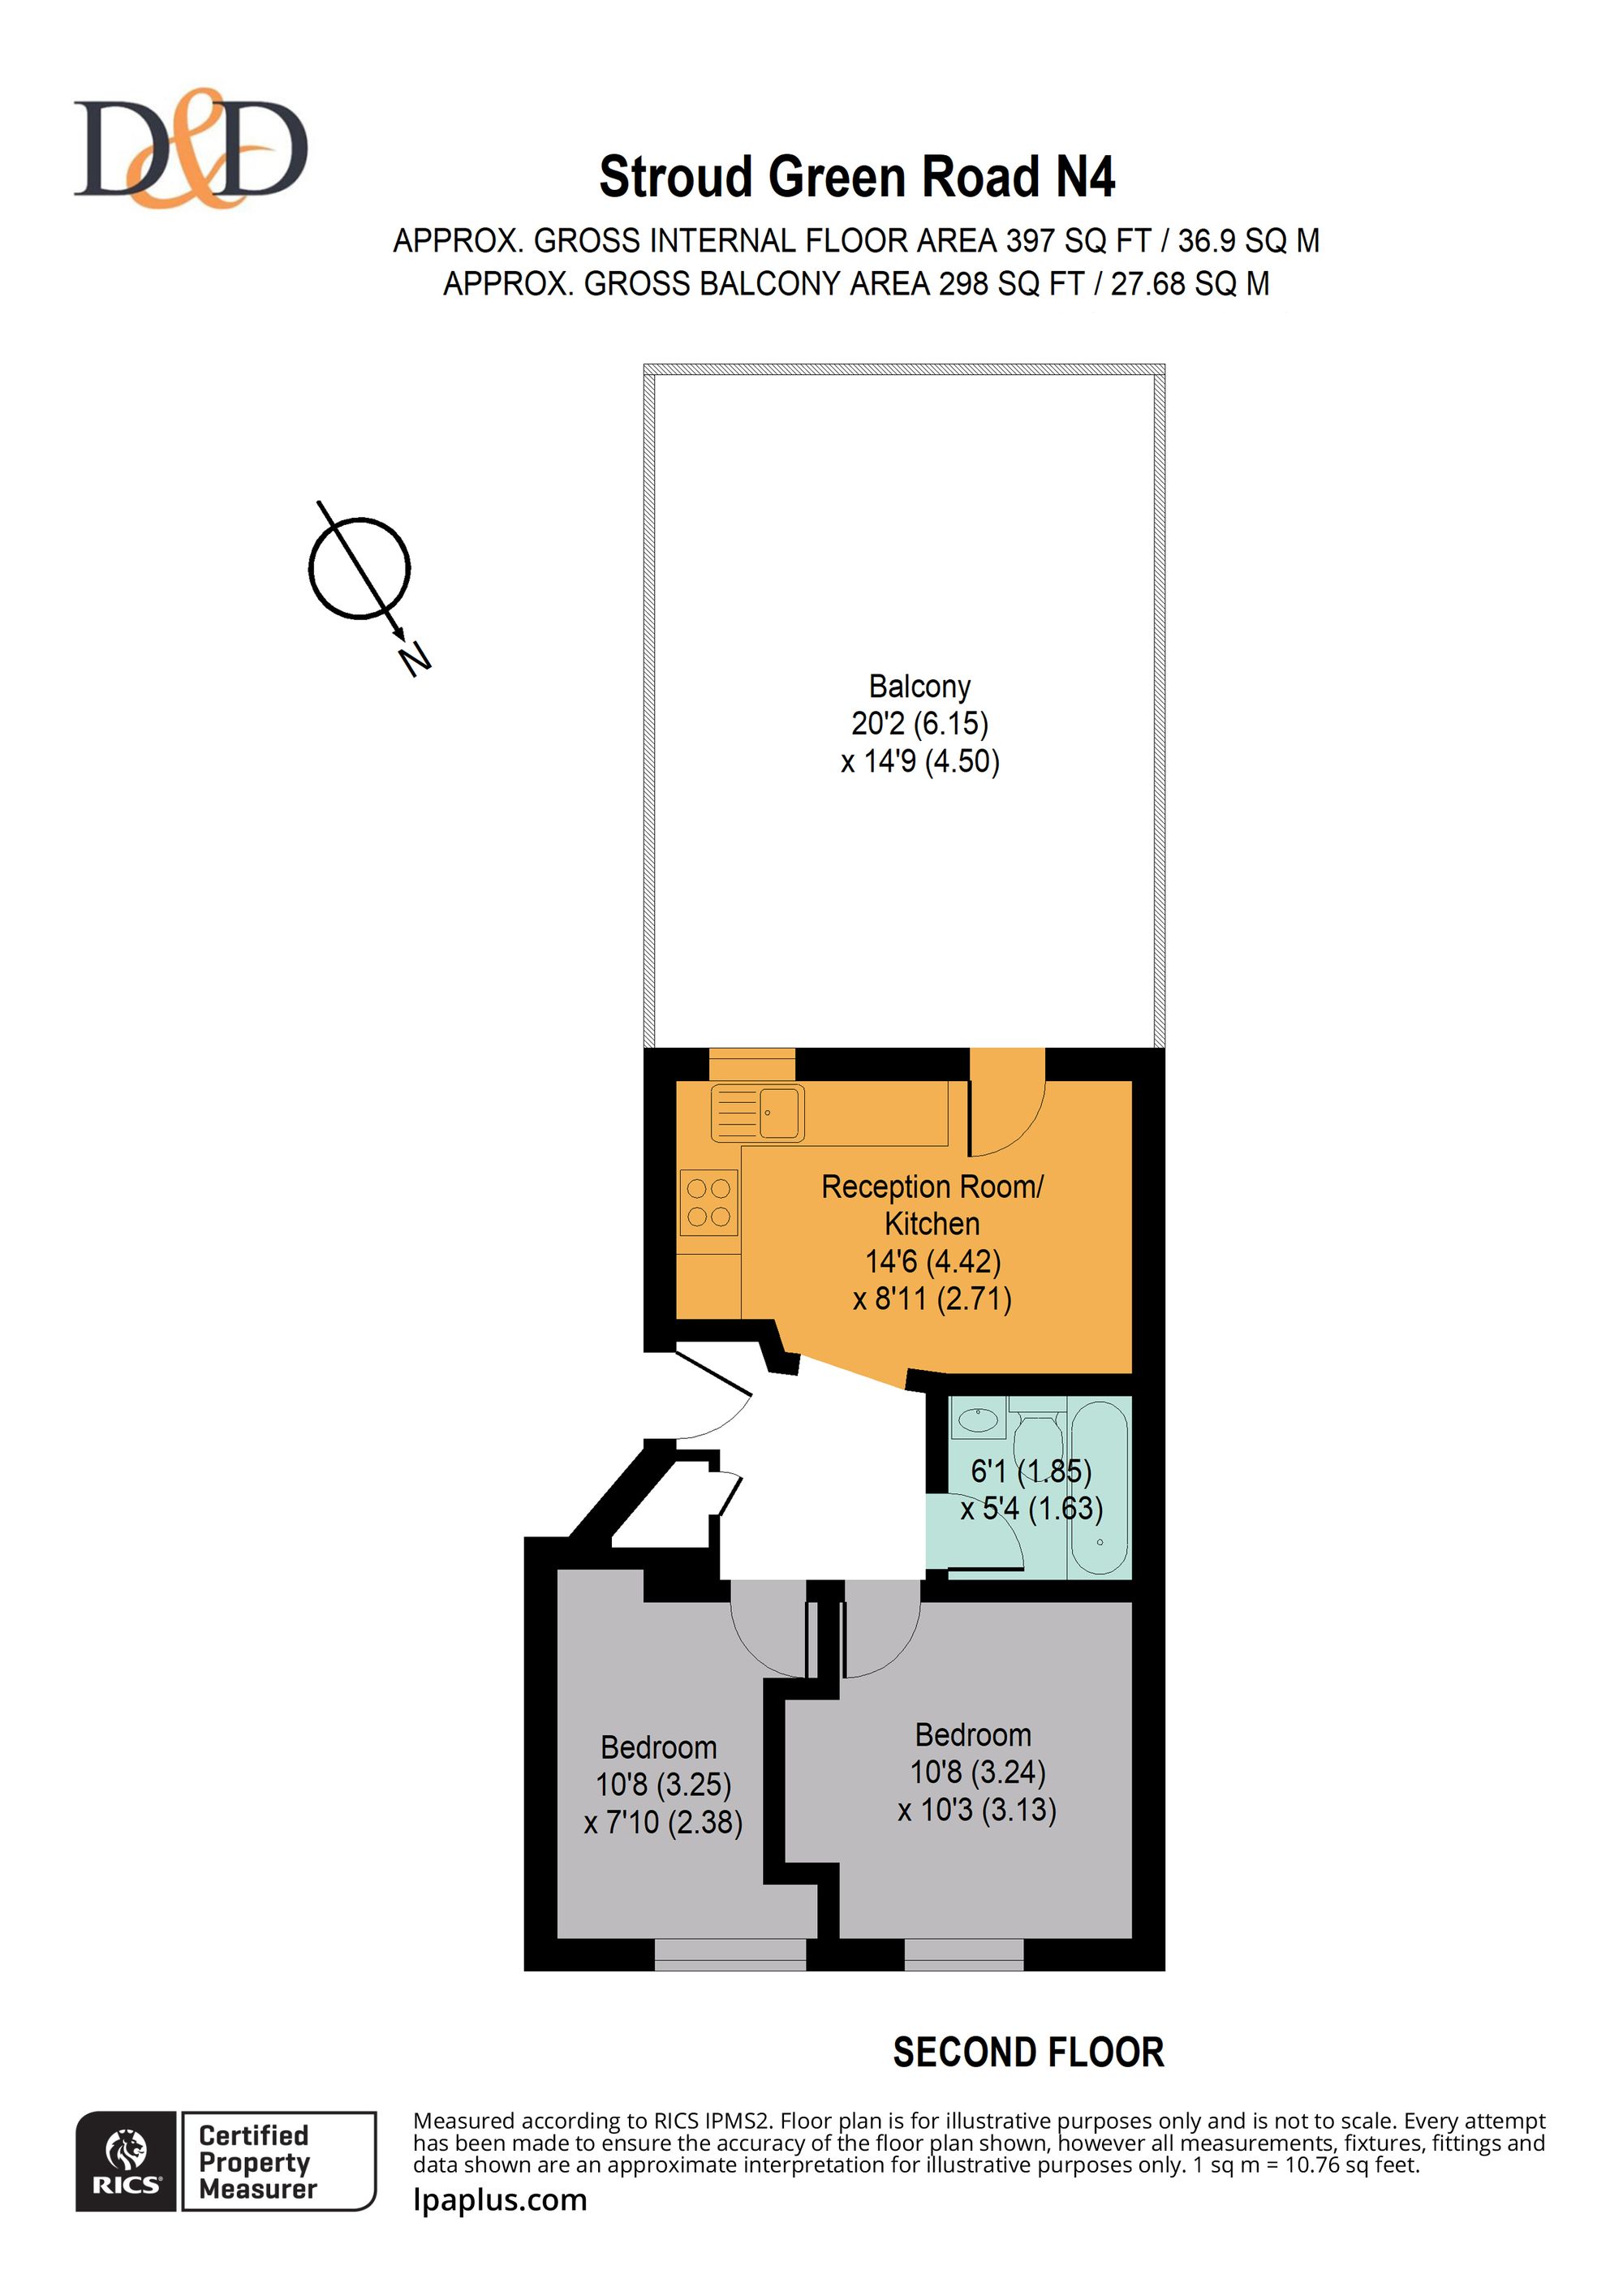
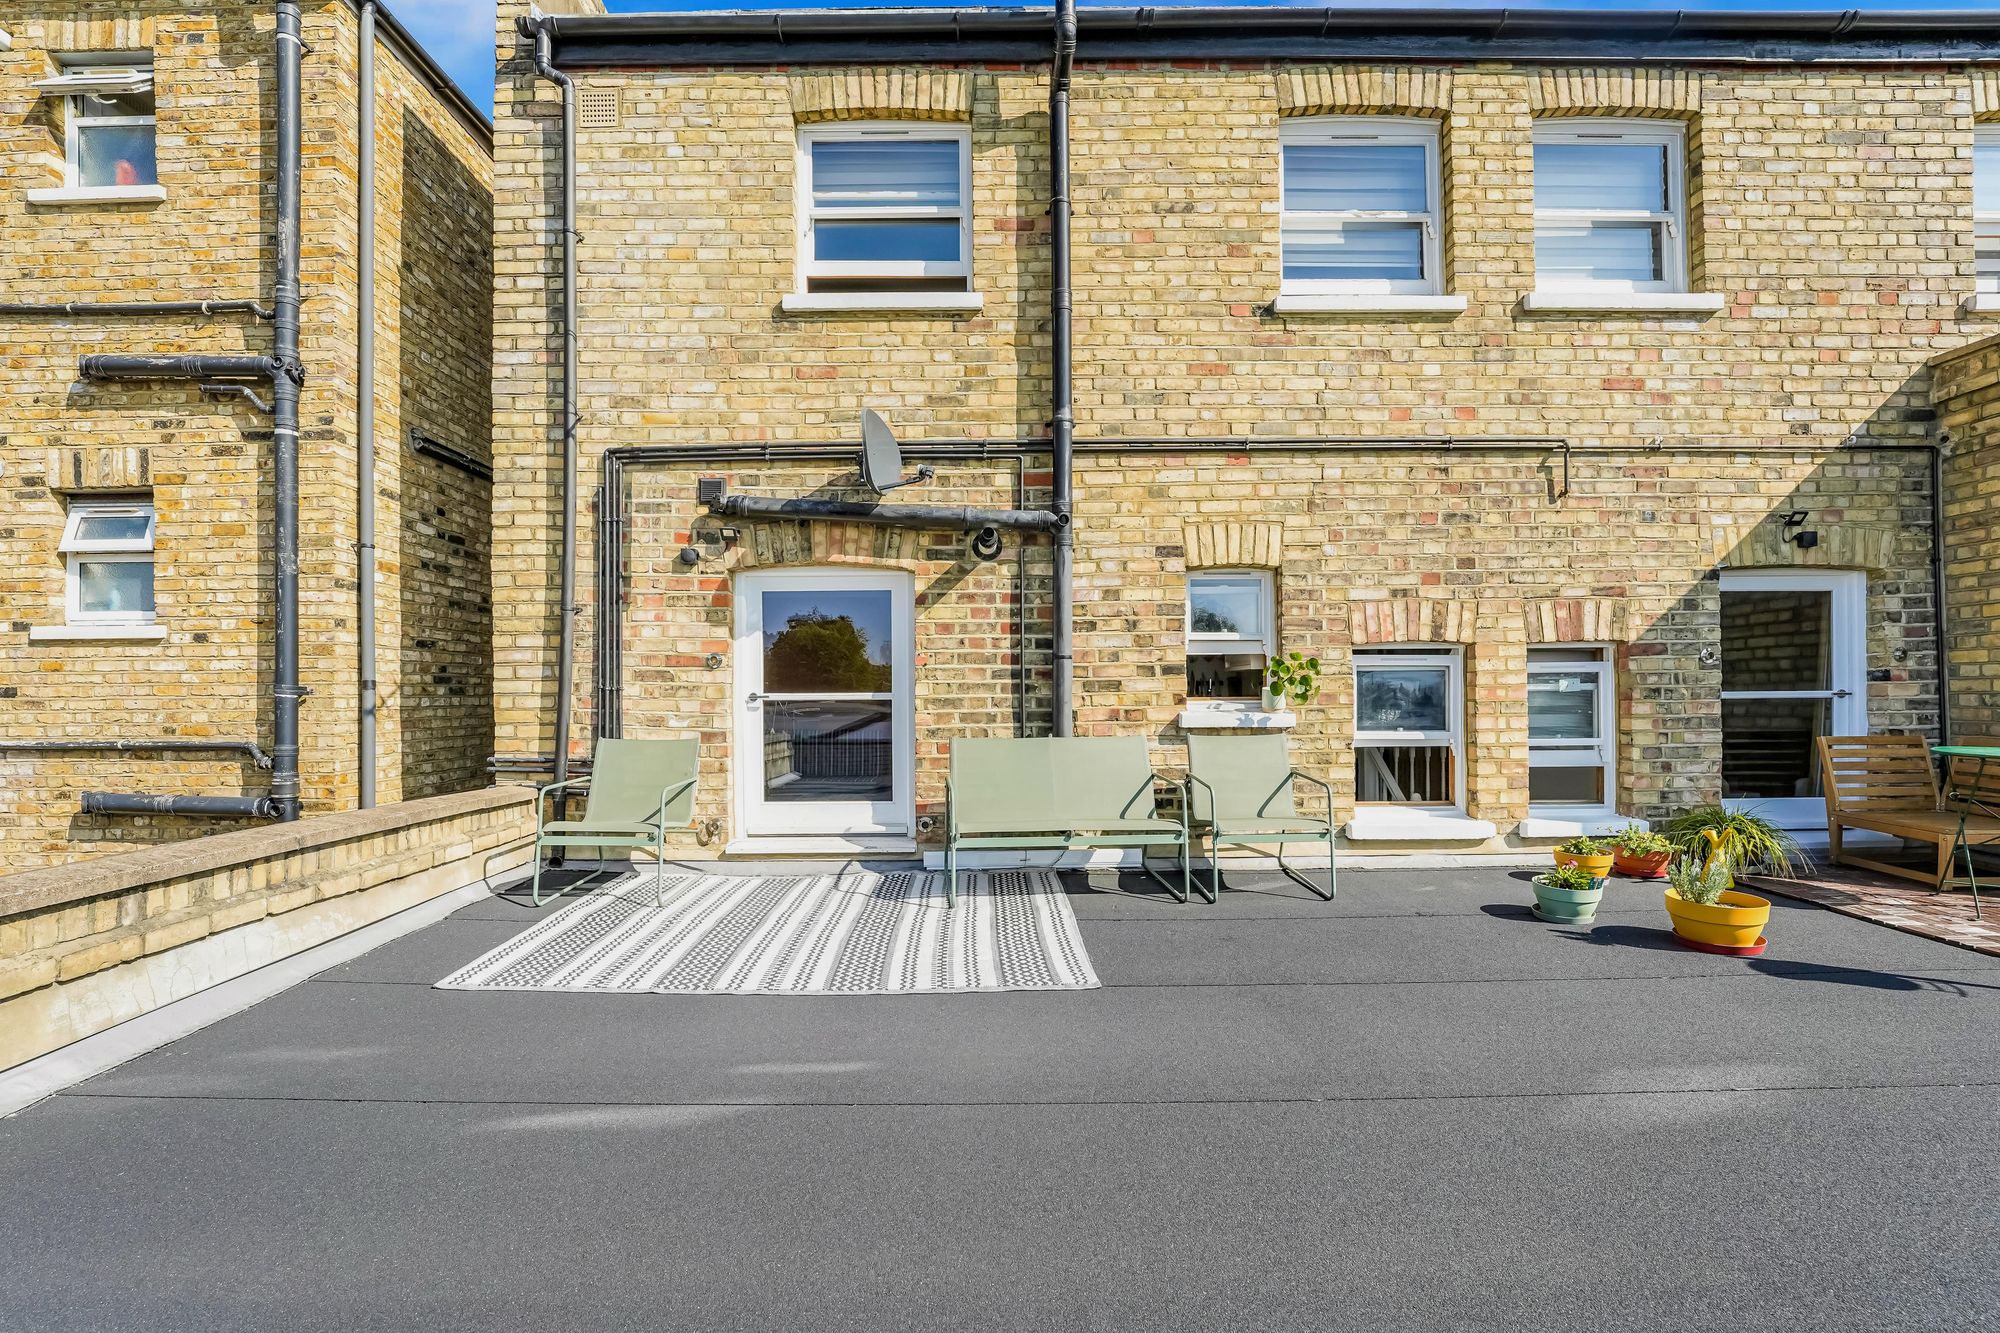
Beyond the existing Juliet balcony, there is exciting potential to create a more substantial outdoor space. The owners advise that consent has previously been approved for the construction of a full balcony, which could create a wonderful outdoor room in the sky, with space for a bistro table, sun loungers, pots and planters, and long summer evenings watching the sun go down over North London.
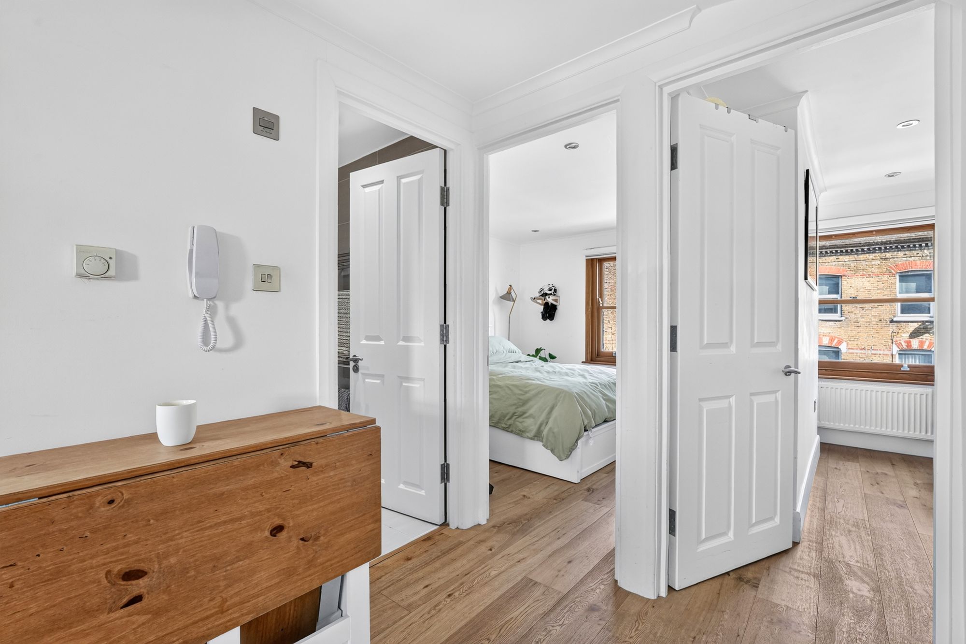
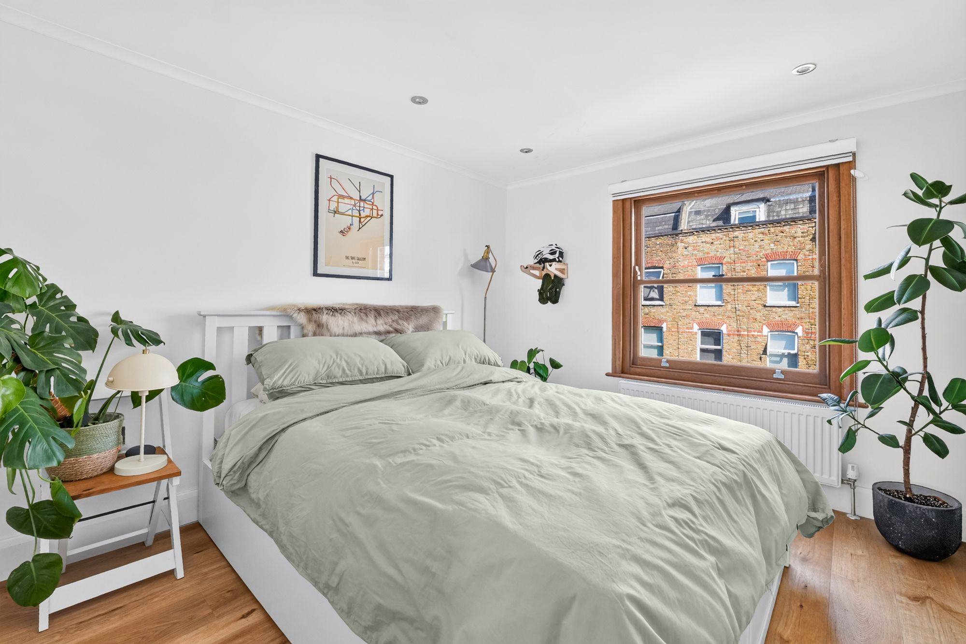
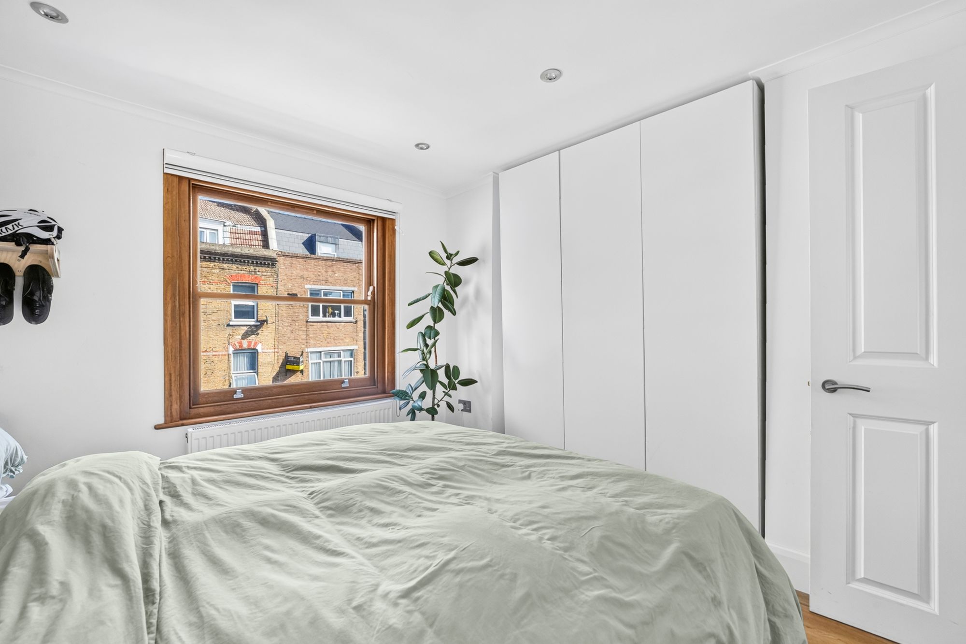
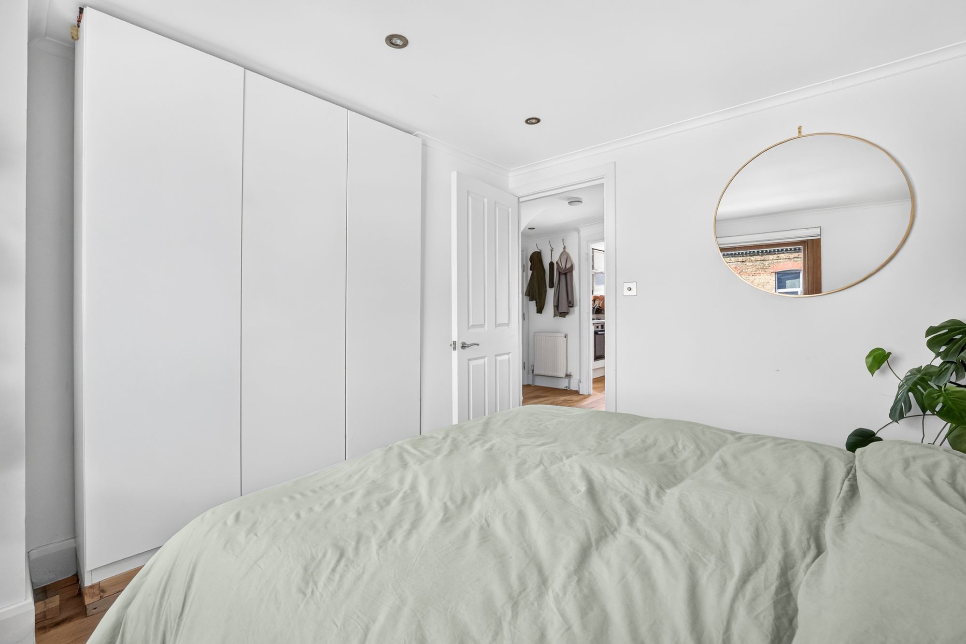
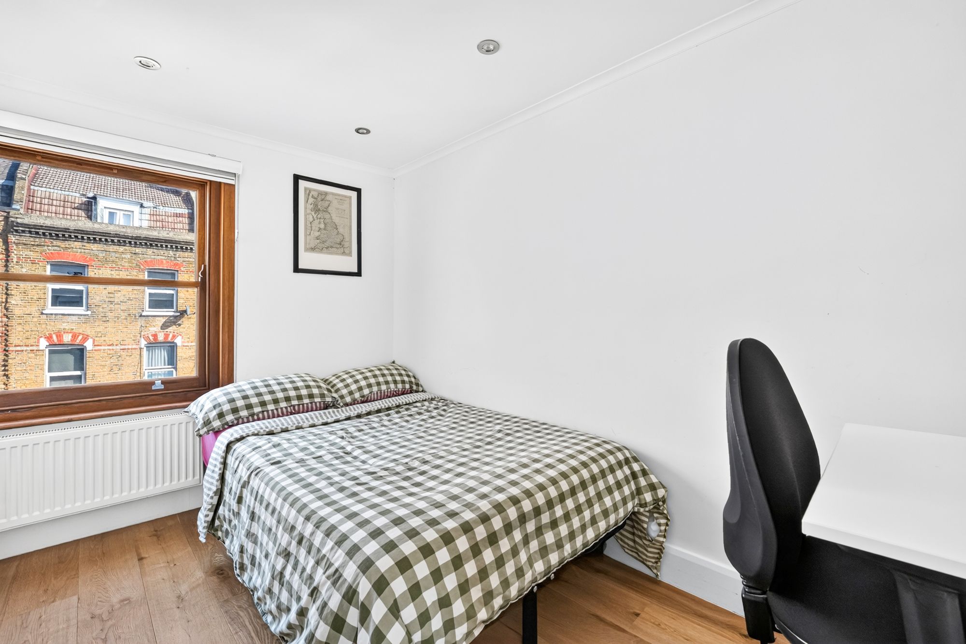
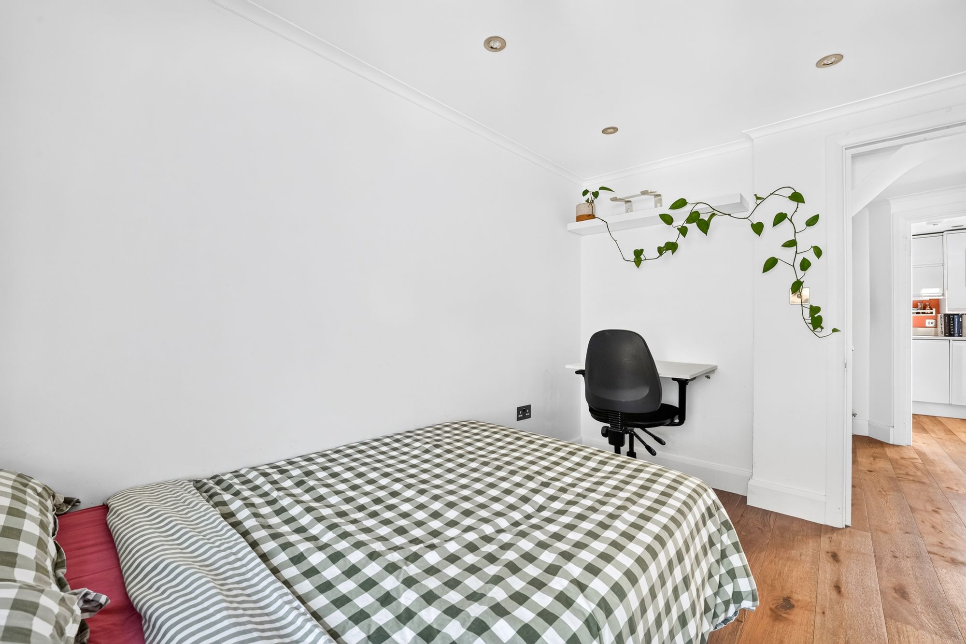
A bright central hallway, with the same oak flooring flowing throughout, leads to both bedrooms and the bathroom. The principal bedroom is a calm, airy double with a large hardwood-framed window and a wall of floor-to-ceiling fitted wardrobes in clean white. The second bedroom, at almost 11 feet long, comfortably accommodates a double bed alongside a neat wall-mounted desk, making it ideal as a guest room, nursery or home office.
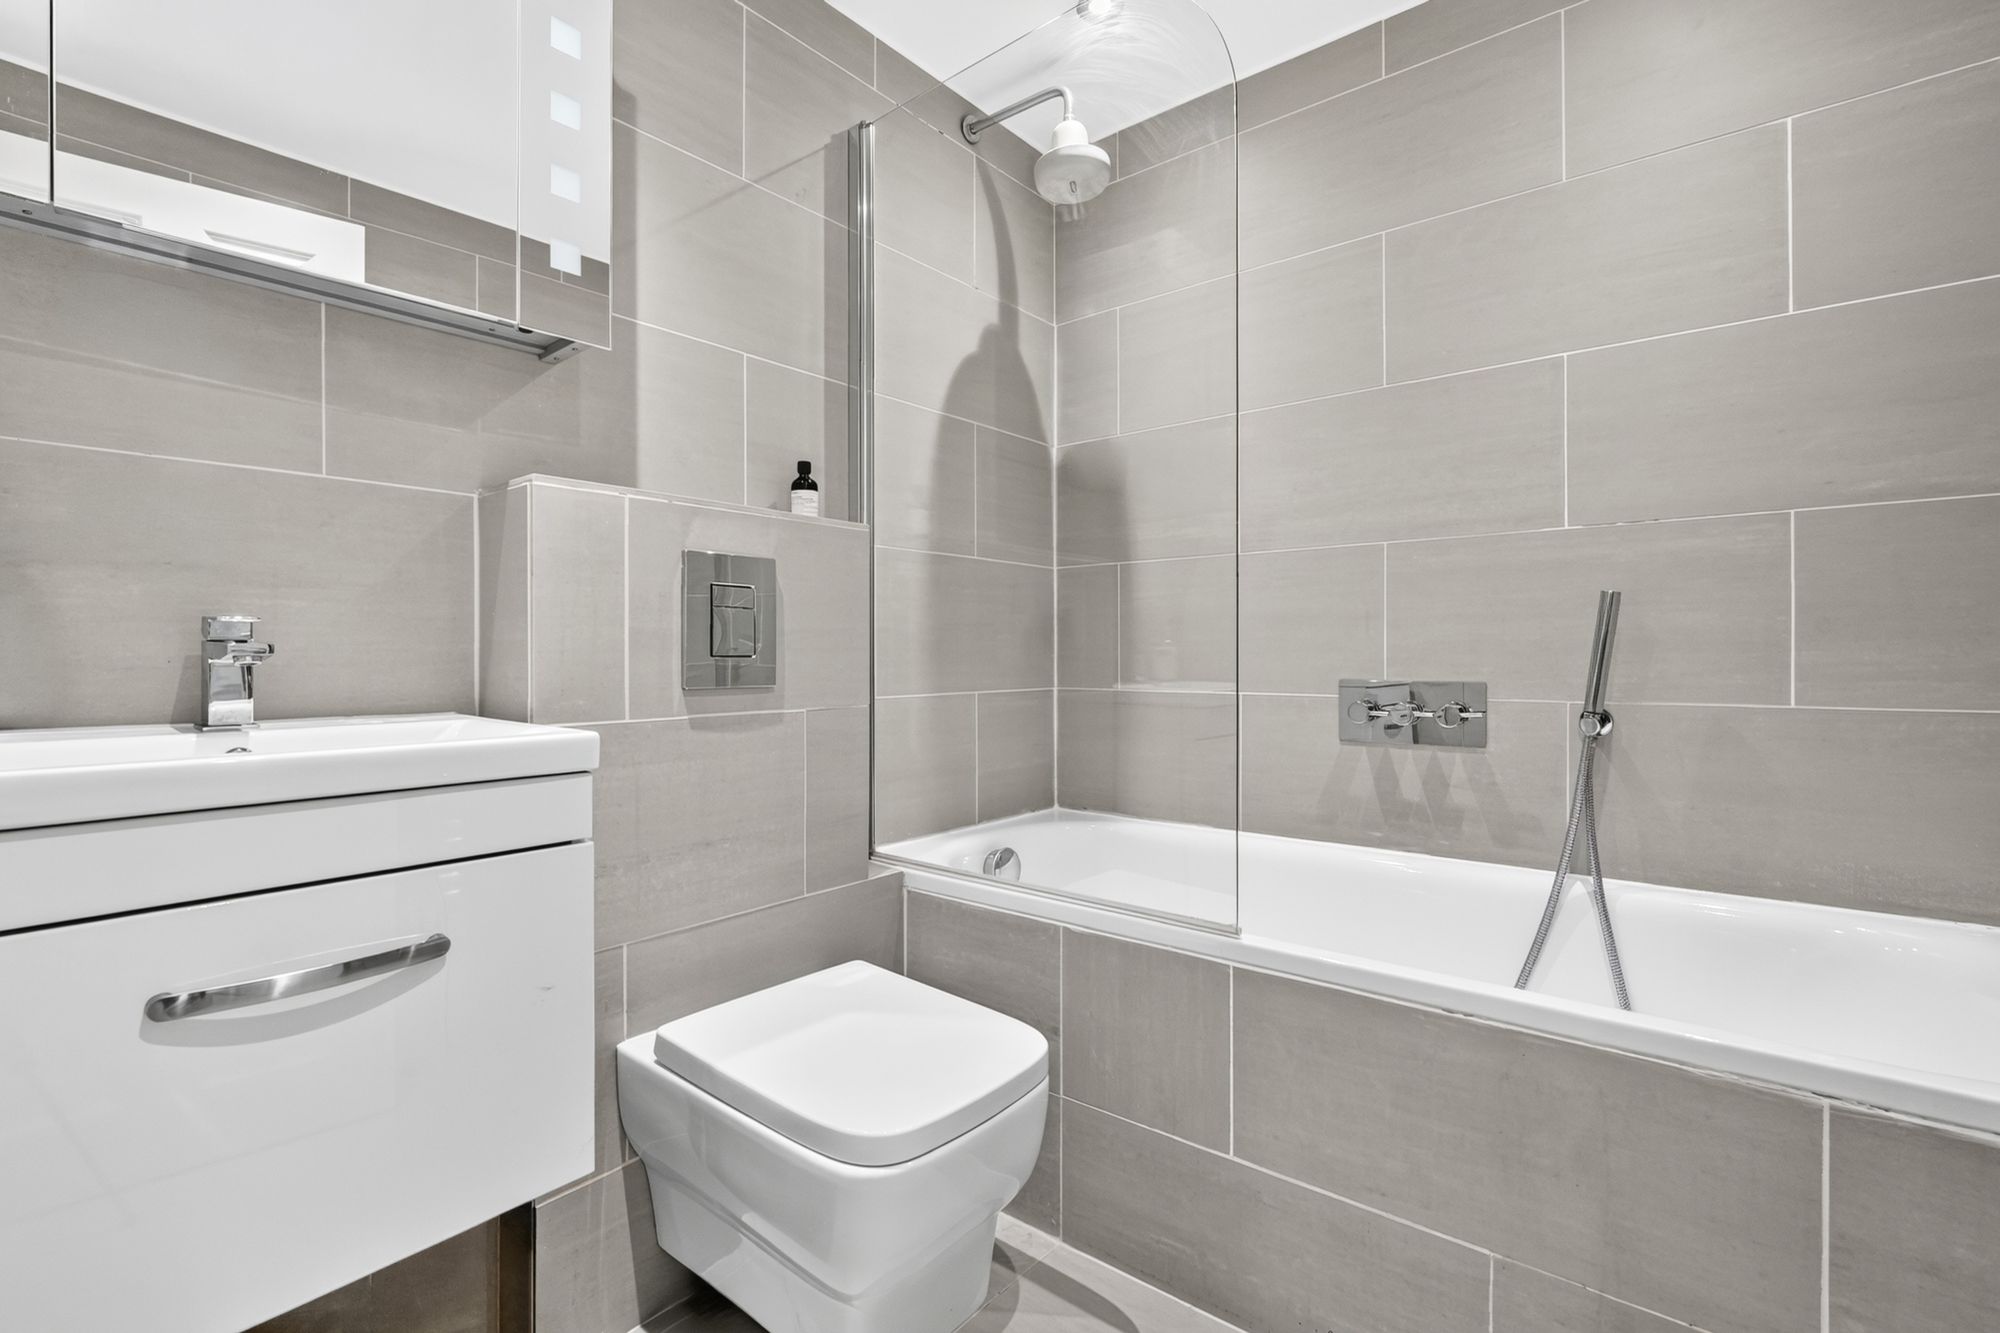
The bathroom is smart and contemporary, finished in large-format dove-grey tiles from floor to ceiling. There’s a full-sized bath with an overhead rainfall shower, separate handheld shower and glass screen, along with a wall-hung WC with a concealed cistern, a glossy white vanity unit with chrome fittings and an illuminated mirrored cabinet. Recessed spotlights feature throughout the flat, while an entry-phone system adds everyday convenience.
Please note: The area proposed for the full balcony is undemised and does not form part of the flat’s leasehold title. Prospective buyers are advised to ask their solicitor to verify the nature and current status of the previous consent, confirm the terms governing use of the area and establish whether any renewed or additional permissions would be required.
The Neighbourhood: Stroud Green
You’re right at the Finsbury Park end of Stroud Green Road in N4, so the best of the area is moments from your front door. Common Ground, a few doors down, is a local favourite for great coffee, sandwiches and a sunny back garden. Bon Matin is the spot for proper French pastries and baguettes, while the Park Theatre on Clifton Terrace keeps the cultural calendar full. The Faltering Fullback on Perth Road, with its rambling, plant-filled beer garden, is also a short stroll away.
Finsbury Park itself, with its boating lake, running track and summer events, is just across the way. Finsbury Park Station, served by the Piccadilly and Victoria lines alongside Great Northern and Thameslink services, is only a couple of minutes’ walk away, putting King’s Cross, the West End and the City within easy reach.
- Two double bedrooms, the principal with fitted wardrobes
- Potential to add roof terrace
- Sunlit open-plan reception and kitchen
- Engineered oak floors and a sleek bathroom
- Moments from independent cafés and the park
- Approx. 0.1 miles to Finsbury Park Station
EPC
About the Property
Not many flats in Stroud Green come with a view like this. This characterful two-bedroom home opens onto a Juliet balcony, framing open views across slate rooftops, chimney stacks and treetops towards the city beyond. Inside, it’s warm, playful and full of personality—a hideaway from the world that has clearly been loved and styled with a designer’s eye.
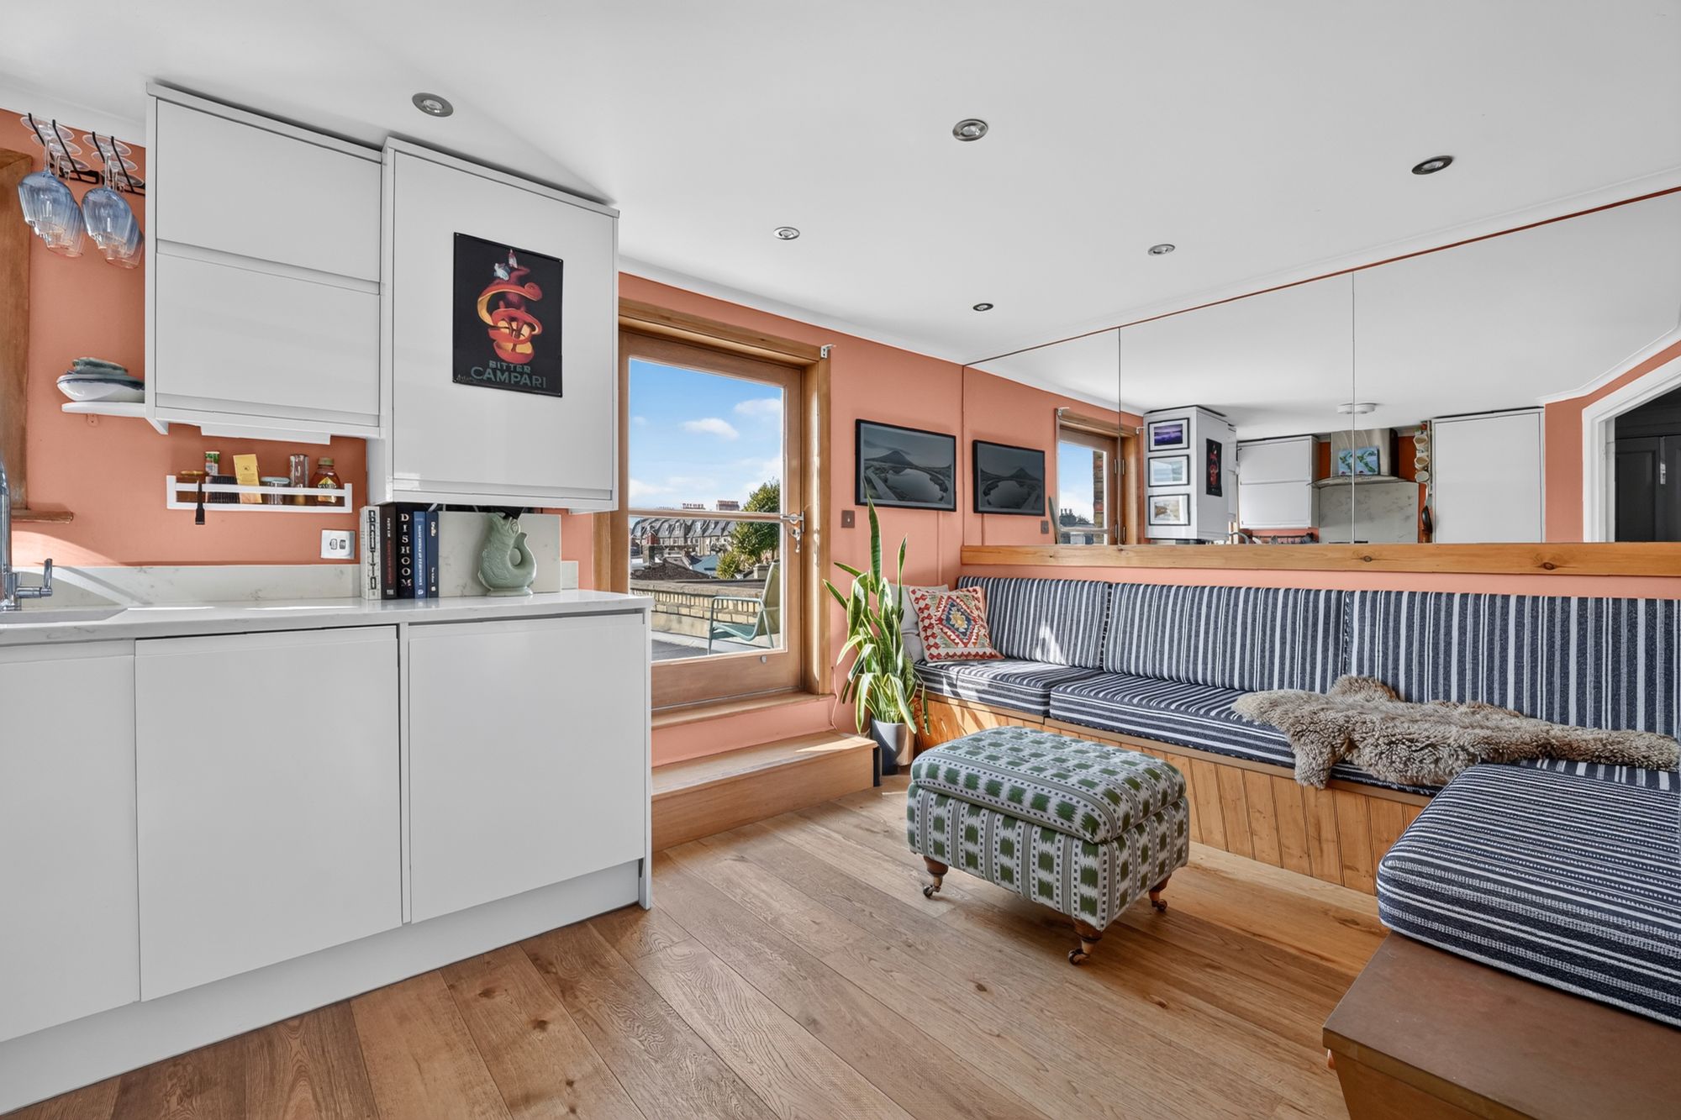
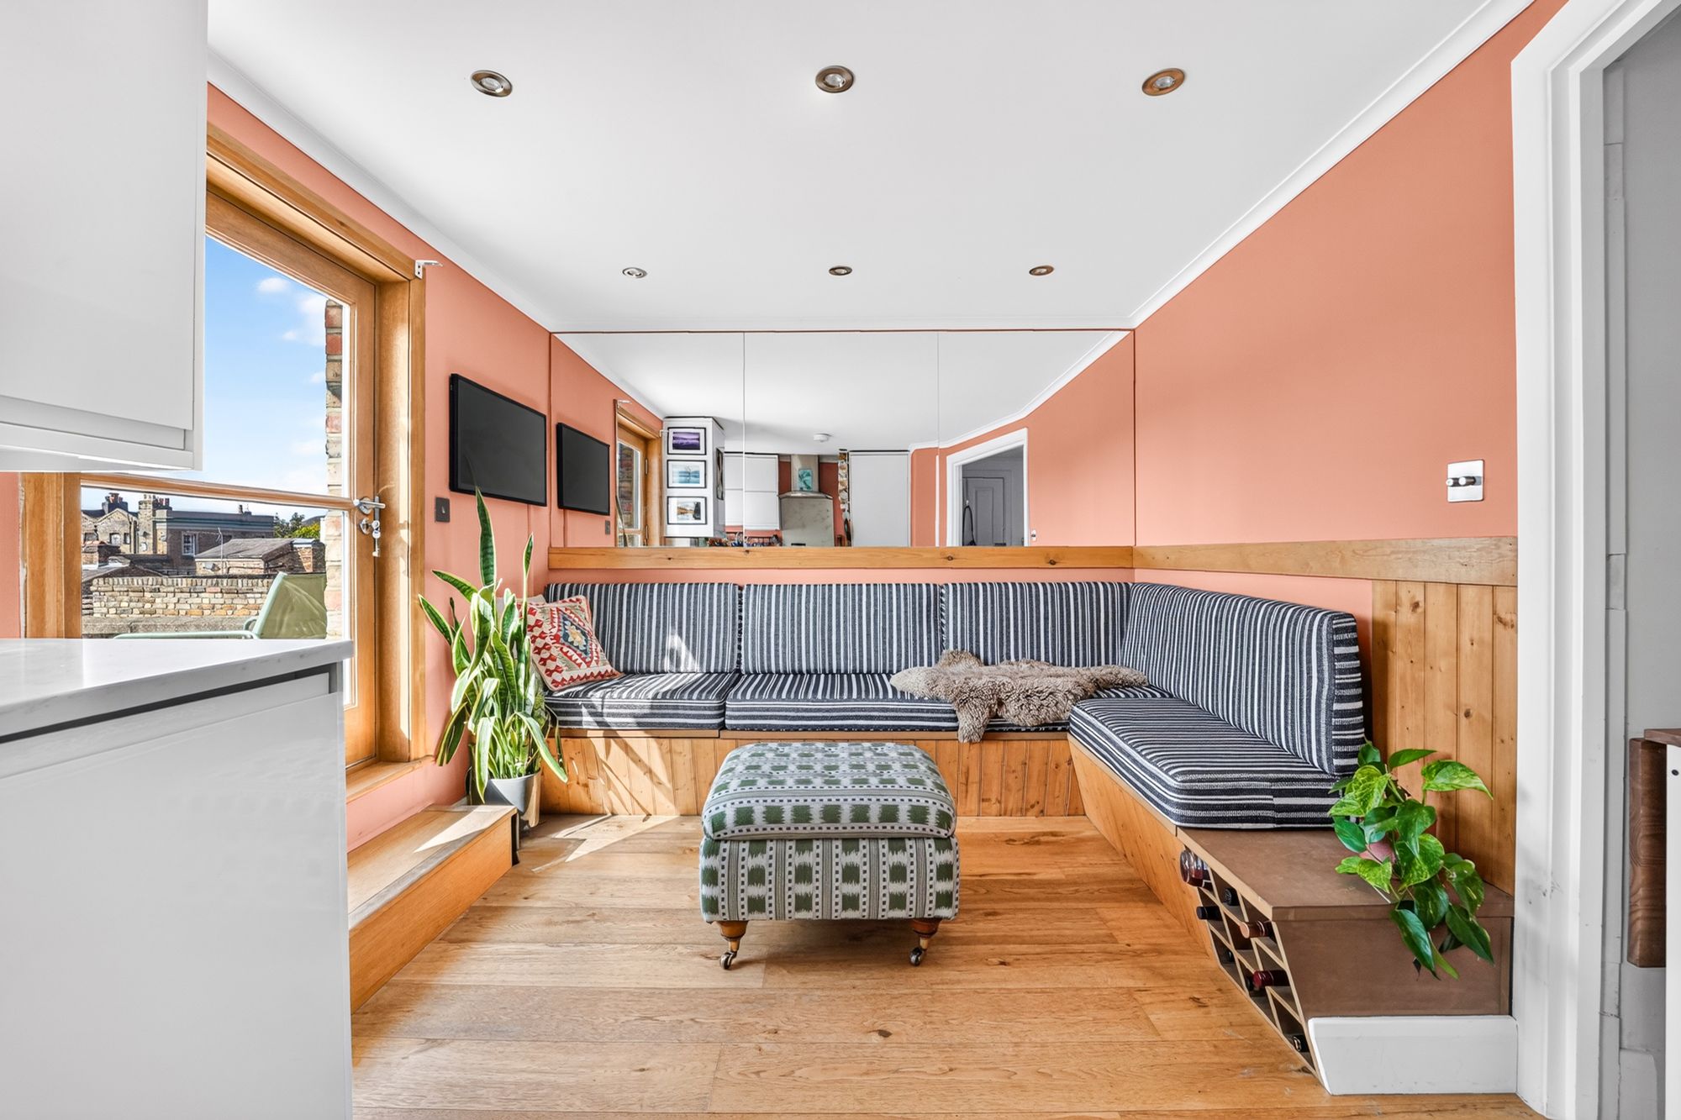
The heart of the home is a sunlit open-plan reception room and kitchen, painted in a rich coral that glows in the afternoon light. Wide-plank engineered oak flooring runs underfoot, while a bespoke L-shaped banquette in honey-toned timber wraps around the room, with tongue-and-groove panelling behind and a built-in wine rack at the end. Picture long Sunday breakfasts, board games or friends gathered around for one more drink. A full-width mirrored wall above the seating bounces light around the room, while a glazed hardwood door, set on a solid oak step, opens onto the Juliet balcony.
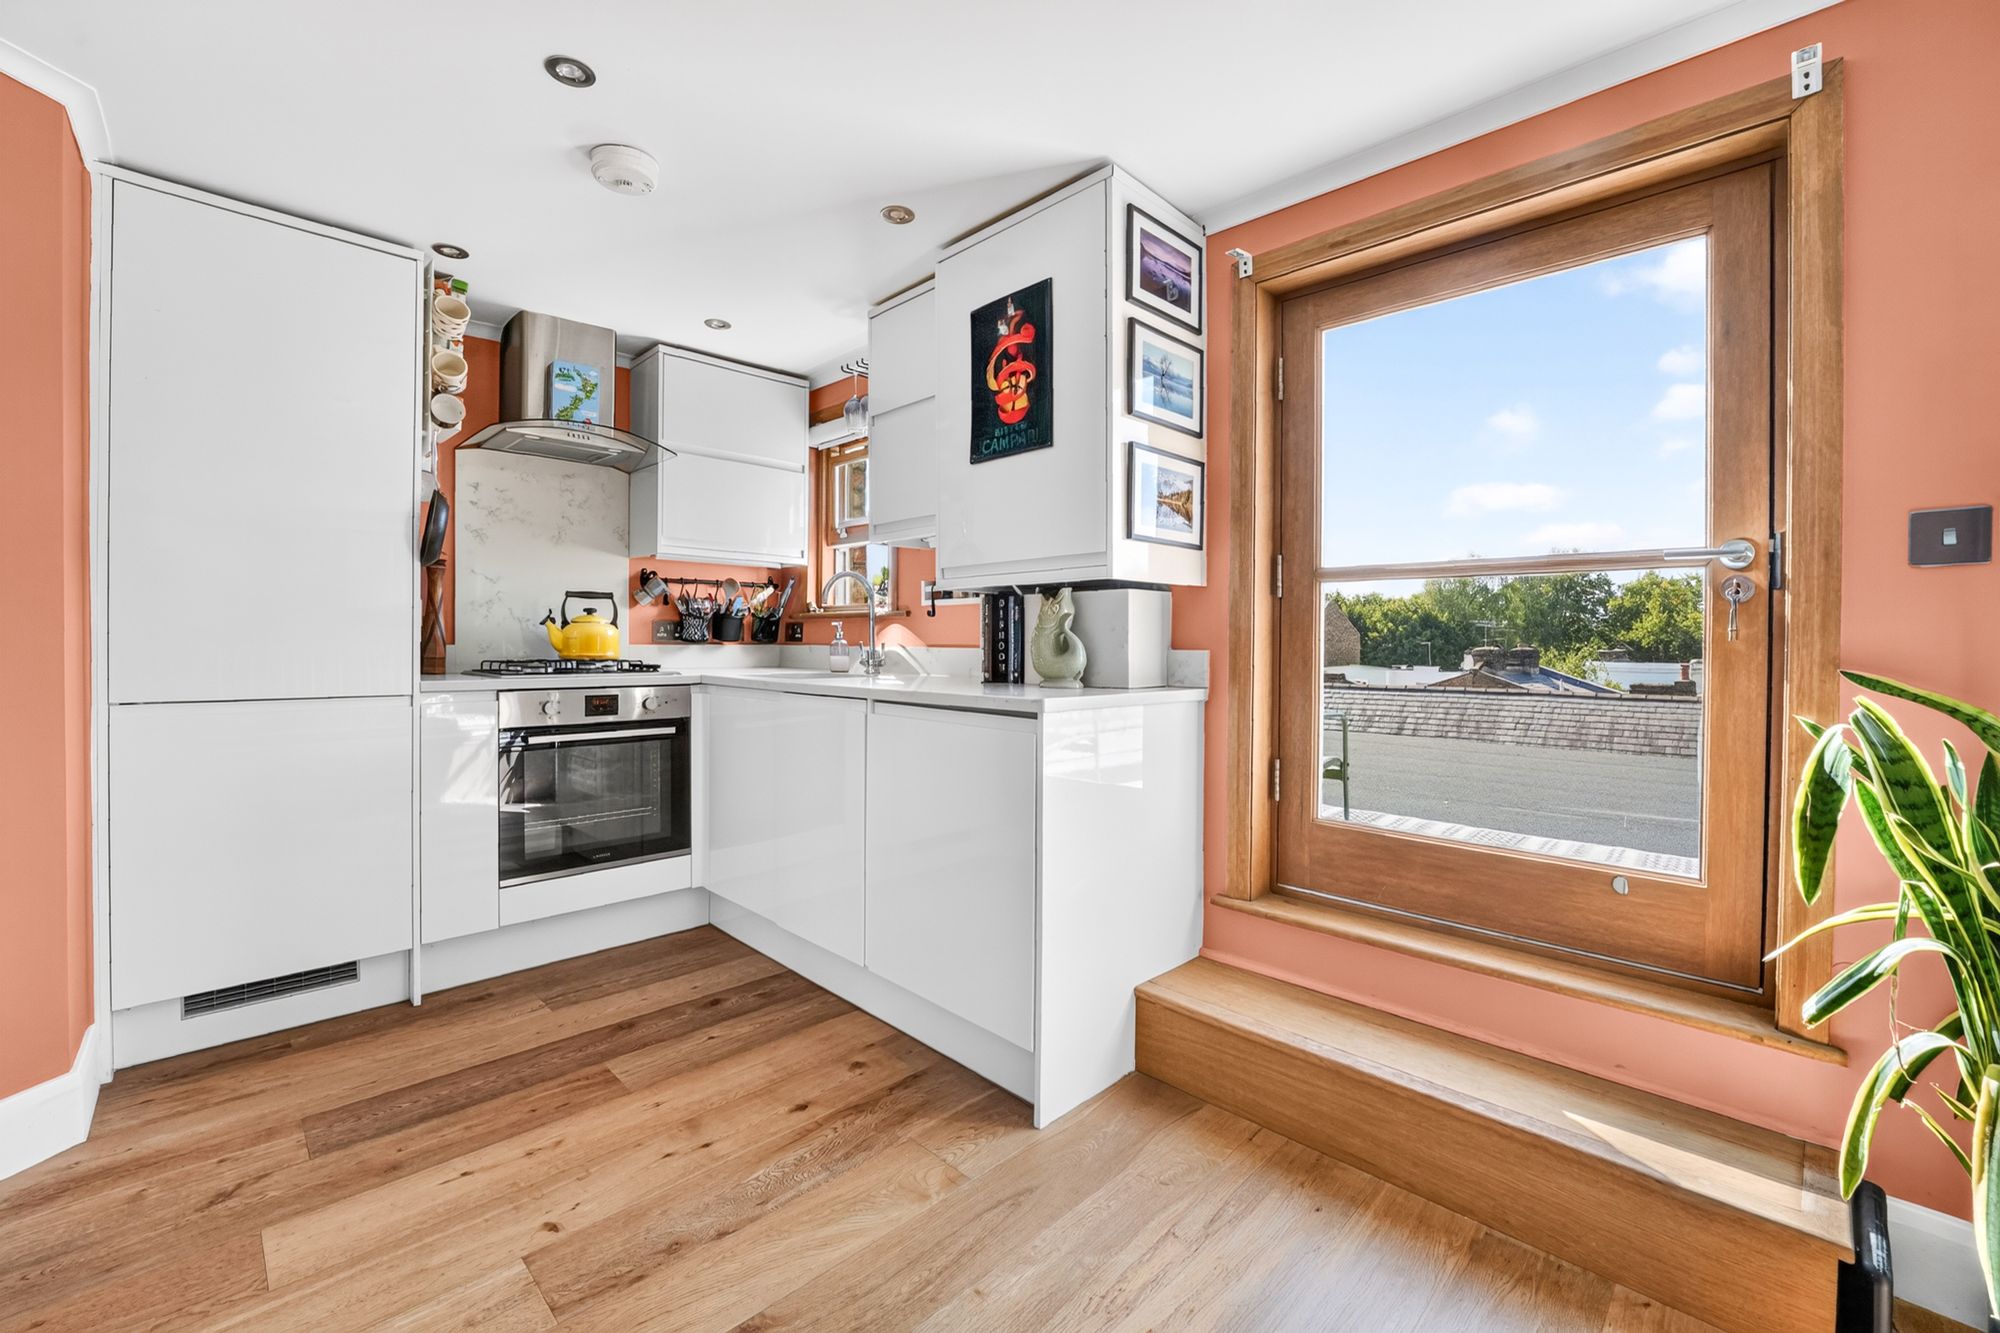
The kitchen is crisp and modern, with glossy white handleless cabinetry, pale stone-effect worktops and a marble-effect splashback. There’s a gas hob with a stainless-steel chimney extractor, a built-in electric oven and a tall integrated fridge freezer, plus a window over the sink to catch the morning light.
Beyond the existing Juliet balcony, there is exciting potential to create a more substantial outdoor space. The owners advise that consent has previously been approved for the construction of a full balcony, which could create a wonderful outdoor room in the sky, with space for a bistro table, sun loungers, pots and planters, and long summer evenings watching the sun go down over North London.
A bright central hallway, with the same oak flooring flowing throughout, leads to both bedrooms and the bathroom. The principal bedroom is a calm, airy double with a large hardwood-framed window and a wall of floor-to-ceiling fitted wardrobes in clean white. The second bedroom, at almost 11 feet long, comfortably accommodates a double bed alongside a neat wall-mounted desk, making it ideal as a guest room, nursery or home office.
The bathroom is smart and contemporary, finished in large-format dove-grey tiles from floor to ceiling. There’s a full-sized bath with an overhead rainfall shower, separate handheld shower and glass screen, along with a wall-hung WC with a concealed cistern, a glossy white vanity unit with chrome fittings and an illuminated mirrored cabinet. Recessed spotlights feature throughout the flat, while an entry-phone system adds everyday convenience.
Please note: The area proposed for the full balcony is undemised and does not form part of the flat’s leasehold title. Prospective buyers are advised to ask their solicitor to verify the nature and current status of the previous consent, confirm the terms governing use of the area and establish whether any renewed or additional permissions would be required.
The Neighbourhood: Stroud Green
You’re right at the Finsbury Park end of Stroud Green Road in N4, so the best of the area is moments from your front door. Common Ground, a few doors down, is a local favourite for great coffee, sandwiches and a sunny back garden. Bon Matin is the spot for proper French pastries and baguettes, while the Park Theatre on Clifton Terrace keeps the cultural calendar full. The Faltering Fullback on Perth Road, with its rambling, plant-filled beer garden, is also a short stroll away.
Finsbury Park itself, with its boating lake, running track and summer events, is just across the way. Finsbury Park Station, served by the Piccadilly and Victoria lines alongside Great Northern and Thameslink services, is only a couple of minutes’ walk away, putting King’s Cross, the West End and the City within easy reach.
Floorplan